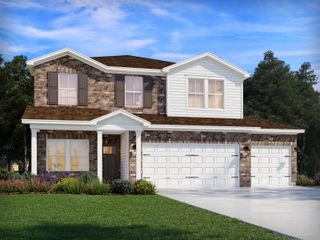
212 Grovedale Trce, Antioch, TN 37013
- 4 beds |
- 3 baths |
- 2,355 sqft
 Single-Family Home
  Built in 2007
  6,534sqft lot
 2 car garage
  $178/sqft
  Listed 6 months ago
Property Description
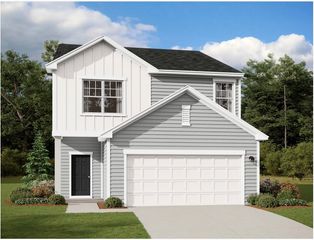
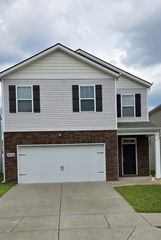
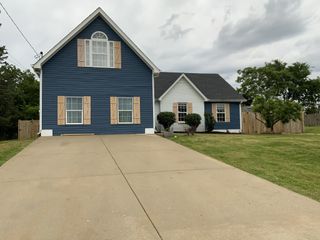
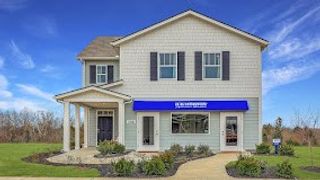
Big-ticket upgrades already done—enjoy peace of mind with a brand new roof, gutters, fascia boards, window screens, and additional interior updates throughout. Welcome home to this spacious 4-bedroom, 2.5-bath residence offering a thoughtful layout and inviting living spaces. The entryway showcases elegant travertine tile, setting the tone as you step inside. A large living room with a cozy fireplace provides the perfect space for relaxing or entertaining. The kitchen features a pantry and convenient access to the garage, while a separate laundry room adds everyday ease. All bedrooms are located upstairs, offering privacy and comfort for the whole household. Step outside to enjoy a large back deck and aggregate patio overlooking the expansive, fully fenced backyard—ideal for entertaining, play, or quiet evenings at home. This property truly combines space, comfort, and recent upgrades inside and out. Home is being sold as-is. Buyers/agents to verify all pertinent information.
- Listing Status:
- Active
- Date Added:
- August 10, 2026
- Data Last Updated:
- August 10, 2026 at 5:18PM
- Listing Office:
- Exit Real Estate Solutions : 6156815857
- Listing Agent:
- William (Bill) C. Britt : 6156815857
- MLS ID:
- 3318864

- Other Structures: DeckPatio
- Parking: AttachedDrivewayParking spaces: 4
- Roofing: Asphalt
- General: Two
- HOA Amenities: 300.0Annually
- Originating MLS: realtrac
- County: Davidson CountyTN
- Topography: Level
- Zoning: 164070A08300CO
- Fencing: Back Yard
- Utilities: Water Available
- Water: Public
- Sewer: Public Sewer
- Source: realtrac
This listing courtesy of William (Bill) C. Britt , Exit Real Estate Solutions
Monthly Payment
- Principal & Interest $
- Property Taxes $
- Home Insurance $
- VA Funding Fee $

 New - 13 hours ago