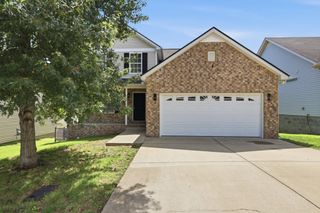
2224 Green Trails Drive, Antioch, TN 37013
- 4 beds |
- 3 baths |
- 2,029 sqft
 Single-Family Home
  Built in 2002
  6,098sqft lot
 2 car garage
  $209/sqft
  Listed 1 month ago
Property Description
Welcome home to this updated beauty in the desirable Cane Ridge area, offering a rare blend of privacy, convenience, and style. Ideally located just minutes from Brentwood’s premier shopping and dining, easy interstate access, and only 20 minutes from downtown Nashville! Step inside to discover gorgeous dark hardwood floors, an open-concept floorplan with soaring vaulted ceilings, and a cozy gas fireplace that creates the perfect gathering space. The thoughtfully designed layout includes two bedrooms on the main level, highlighted by a spacious primary suite featuring a spa-inspired ensuite bath. The updated kitchen and beautifully renovated bathrooms provide modern finishes and timeless appeal. Upstairs, the enormous bonus room with its own half bath offers incredible flexibility as a media room, playroom, home office, or a fourth bedroom. Storage is abundant with exceptional closet space throughout, while the oversized two-car garage provides plenty of room for vehicles and additional storage. Step outside to the expansive back deck overlooking a lush, wooded backyard that offers exceptional peace and privacy. Nestled in a quiet neighborhood with no through traffic, this home also enjoys a prime location just steps from Nashville Collegiate Prep and close to beloved outdoor destinations like Mill Creek Greenway and Orchard Bend Park. With its desirable location, extensive updates, flexible living spaces, and tranquil outdoor retreat, this is a home you won’t want to miss!
- Listing Status:
- Active
- Date Added:
- July 9, 2026
- Data Last Updated:
- August 10, 2026 at 6:18PM
- Listing Office:
- Compass RE : 6155171821
- Listing Agent:
- Sara Evers : 6155171821
- MLS ID:
- 3269459

- Other Structures: PorchDeckCovered
- Parking: Garage Faces FrontParking spaces: 2
- General: Two
- HOA Amenities: 35.0Monthly
- Originating MLS: realtrac
- County: Davidson CountyTN
- Zoning: 162130A00800CO
- Utilities: Electricity AvailableNatural Gas AvailableWater Available
- Water: Public
- Sewer: Public Sewer
- Source: realtrac
This listing courtesy of Sara Evers , Compass RE
Monthly Payment
- Principal & Interest $
- Property Taxes $
- Home Insurance $
- VA Funding Fee $

 New - 13 hours ago