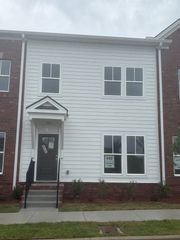
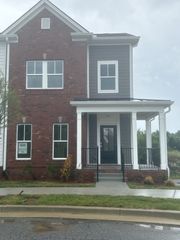
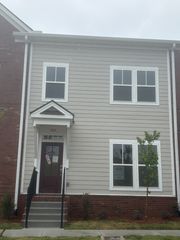
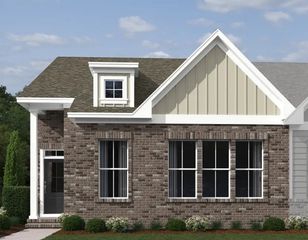
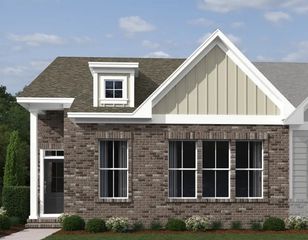
230 Ben Hill Dr, Antioch, TN 37013
- 3 beds |
- 4 baths |
- 2,012 sqft
 Town Home
  Built in 2021
  1,742sqft lot
 2 car garage
  $214/sqft
  Listed 23 days ago
Property Description
Modern End-Unit Townhome with Scenic Views in Burkitt Ridge! This beautifully crafted newer end-unit townhome offers stunning views of the Tennessee hills right from your front porch. Whether you’re enjoying your morning coffee or an evening sunset, the front view is sure to impress. Step inside to a spacious, open-concept floor plan that seamlessly connects the kitchen, dining, and main living area—perfect for entertaining or relaxing at home. Downstairs, you’ll find a versatile second living area complete with its own full bathroom—ideal for a media room, home office, or private guest space. Enjoy outdoor living on your private balcony, great for winding down in the evenings or hosting weekend BBQs. Additional features include a 2-car garage with remote access, plenty of storage, and premium end-unit privacy. Located just off Nolensville Road, you’re minutes away from top-rated restaurants, shopping. 5 miles from i-24 access with a quick drive to the popular Tanger Outlets. Don’t miss out on this perfect blend of modern living and scenic charm—schedule a tour today! Great opportunity for an investment property too!
- Listing Status:
- Active
- Date Added:
- July 18, 2026
- Data Last Updated:
- August 10, 2026 at 5:18PM
- Listing Office:
- Berkshire Hathaway HomeServices Woodmont Realty : 6153003119
- Listing Agent:
- Deneen Murphy : 6153003119
- MLS ID:
- 3288178

- General: Balcony
- Other Structures: PorchDeckCovered
- Parking: Garage Door OpenerGarage Faces RearParking spaces: 2
- Roofing: Asphalt
- General: Three Or More
- HOA Amenities: Underground UtilitiesMaintenance StructureMaintenance GroundsInternetTrash243.0Monthly
- Originating MLS: realtrac
- County: Davidson CountyTN
- Topography: Corner LotViews
- Zoning: 187010B07000CO
- Utilities: Water Available
- Water: Public
- Sewer: Public Sewer
- Source: realtrac
This listing courtesy of Deneen Murphy , Berkshire Hathaway HomeServices Woodmont Realty
Monthly Payment
- Principal & Interest $
- Property Taxes $
- Home Insurance $
- VA Funding Fee $

 New - 1 day ago