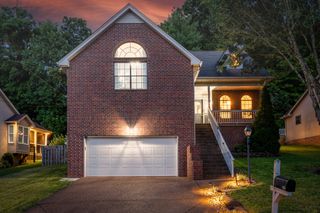
2320 Aniston Ct, Antioch, TN 37013
- 4 beds |
- 3 baths |
- 2,348 sqft
 Single-Family Home
  Built in 2023
  6,098sqft lot
 2 car garage
  $239/sqft
  Listed 1 month ago
Property Description
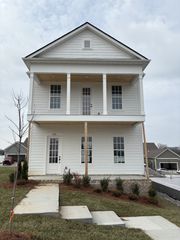
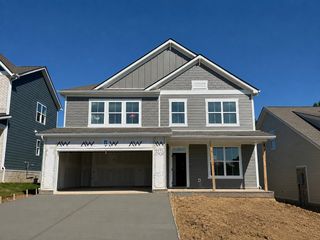
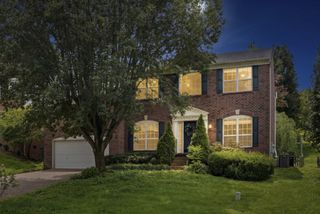
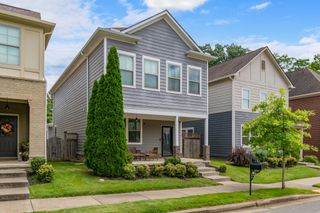
Welcome to 2320 Aniston Ct, a stunning single-family home offering thoughtful design and spacious living, nestled in the heart of Antioch, TN. Spanning 2,348 square feet, this residence features 4 generously sized bedrooms and 3 bathrooms, perfectly designed to suit all your lifestyle needs. As you step inside, you'll be greeted by an impressive foyer that leads to open and inviting living spaces. The home is adorned with premium finishes, including tile and carpet flooring, recessed lighting, and elegant chandeliers, providing a warm and sophisticated ambiance. The heart of the home is the open-concept kitchen, showcasing granite countertops, an island, Energy Star stainless steel appliances, an electric stove and oven, and a walk-in pantry. It’s a chef's dream, perfect for both intimate meals and entertaining guests. Retreat to the primary suite, complete with a luxurious ensuite bathroom boasting double sinks, granite counters, and a walk-in closet. Additional highlights include a decorative fireplace, a home office, dual-pane windows with stylish treatments, and an attic for extra storage. Central heating and cooling ensure comfort year-round, and the convenience of a washer/dryer hookup makes daily living effortless. The flexible layout and premium features throughout make this an exceptional home for both relaxing and entertaining. Don’t miss this opportunity—schedule your private showing today and discover why 2320 Aniston Ct is the perfect place to call home!
- Listing Status:
- Active
- Date Added:
- July 24, 2026
- Data Last Updated:
- August 10, 2026 at 5:18PM
- Listing Office:
- Parks Compass : 7316105476
- Listing Agent:
- John Pickle : 7316105476
- MLS ID:
- 3262152

- Parking: Garage Faces FrontParking spaces: 2
- General: Two
- HOA Amenities: Maintenance Grounds40.0Monthly
- Originating MLS: realtrac
- County: Davidson CountyTN
- Zoning: 182060B09700CO
- Utilities: Electricity AvailableWater AvailableCable Connected
- Water: Public
- Sewer: Public Sewer
- Source: realtrac
This listing courtesy of John Pickle , Parks Compass
Monthly Payment
- Principal & Interest $
- Property Taxes $
- Home Insurance $
- VA Funding Fee $

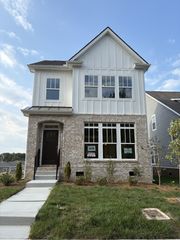
 New - 1 day ago