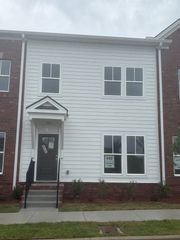
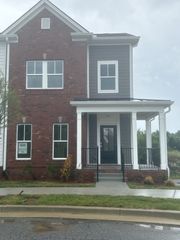
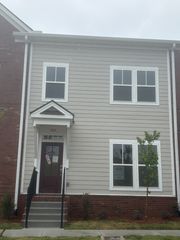
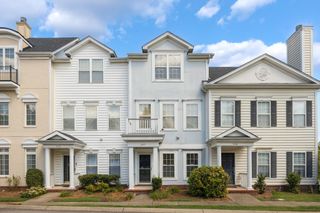
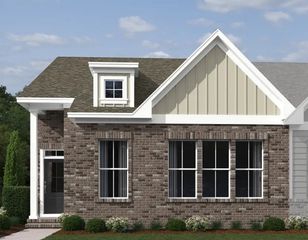
233 Ben Hill Dr, Antioch, TN 37013
- 3 beds |
- 4 baths |
- 1,833 sqft
 Town Home
  Built in 2024
  1,307sqft lot
 2 car garage
  $213/sqft
  Listed 1 month ago
Property Description
Discover the perfect blend of style, comfort, and convenience in this beautifully maintained 3-bedroom, 2 full/2 half bath townhome. Thoughtfully upgraded with designer touches throughout, this home offers a layout that feels both functional and unique. The main level features an open-concept living space filled with natural light and a modern kitchen complete with quartz countertops, brand-new appliances, a 5-burner gas range, and smart refrigerator. Fresh interior paint and designer wallpaper accents add personality throughout, while the hidden reading nook tucked beneath the stairs creates a special space for kids, play, or quiet moments. The entry-level flex room provides endless possibilities—perfect for a home office, gym, playroom, or additional living space. Enjoy evenings on the private deck with sunset views, ideal for relaxing or entertaining. Located just minutes from Nolensville, with convenient access to Brentwood, South Nashville, and downtown Nashville, this home offers the best of convenience and community. Enjoy nearby shopping, dining, and neighborhood amenities, including a playground, dog park, and internet included through the HOA. Preferred lender incentives are available, including a 1% interest rate buydown for the first 12 months, appraisal credit at closing, and a no-cost refinance option (subject to lender terms and borrower qualification). A move-in ready home with thoughtful upgrades and an incredible location. Under contract. Buyer has agreed to allow the seller to continue marketing the property as active. Thank you for showing! We welcome backup offers - don't miss this opportunity!
- Listing Status:
- Active
- Date Added:
- July 5, 2026
- Data Last Updated:
- August 10, 2026 at 6:18PM
- Listing Office:
- Tyler York Real Estate Brokers, LLC : 3233879109
- Listing Agent:
- Chrissy Calhoun : 3233879109
- MLS ID:
- 3260564

- General: BalconySmart Camera(s)/Recording
- Parking: Garage Door OpenerAttachedAlley AccessParking spaces: 2
- Roofing: Shingle
- General: Three Or More
- HOA Amenities: Dog ParkPlaygroundSidewalksUnderground UtilitiesMaintenance StructureMaintenance GroundsInternetTrash260.0Monthly
- Originating MLS: realtrac
- County: Davidson CountyTN
- Topography: Views
- Zoning: 187010B12800CO
- Utilities: Natural Gas AvailableWater Available
- Water: Public
- Sewer: Public Sewer
- Source: realtrac
This listing courtesy of Chrissy Calhoun , Tyler York Real Estate Brokers, LLC
Monthly Payment
- Principal & Interest $
- Property Taxes $
- Home Insurance $
- VA Funding Fee $

 New - 1 day ago