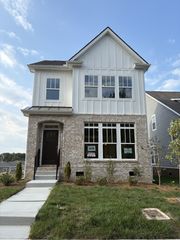
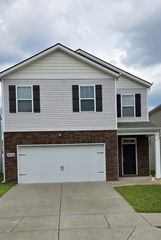

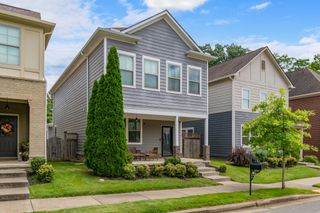
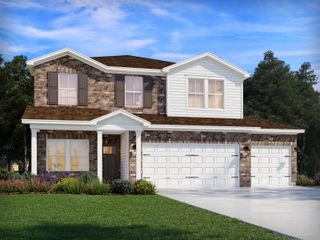
2800 Bison Court, Antioch, TN 37013
- 3 beds |
- 2 baths |
- 1,815 sqft
 Single-Family Home
  Built in 2026
  —— sqft lot
  2 car garage
  $242/sqft
  Listed 23 days ago
Property Description
Homesite #32 - Discover easy, low-maintenance living in the beautifully designed Hawking II floor plan by Ashton Woods, featuring the sophisticated Serene Design Collection inspired by The New Urbanism. Located in a desirable 55+ community, this thoughtfully crafted one-level home offers 3 bedrooms, 2 bathrooms, and a 2-car garage, blending comfort, convenience, and timeless style. The open-concept layout creates a welcoming atmosphere, with the kitchen, dining, and living areas flowing seamlessly together, making everyday living and entertaining effortless. Natural light fills the spacious living areas, while the covered back porch provides the perfect place to relax, unwind, or enjoy your morning coffee. With no home directly behind the property, you'll appreciate the added sense of privacy and peaceful views. The owner's suite serves as a comfortable retreat, featuring a spa-inspired bath complete with a large walk-in shower with a built-in bench, a double vanity, and ample storage space. Two secondary bedrooms are conveniently located near a shared hall bathroom, offering flexibility for guests, hobbies, or a home office. Designed for the way you live today, the Hawking II combines open living spaces, thoughtful details, and single-level convenience in a welcoming active-adult setting. Enjoy a home that is as functional as it is beautiful, with modern finishes and an inviting design that makes everyday living feel effortless.
- Listing Status:
- Active
- Date Added:
- July 18, 2026
- Data Last Updated:
- August 10, 2026 at 3:19PM
- Listing Office:
- Ashton Nashville Residential : 6154986233
- Listing Agent:
- Donna Bowman : 6154986233
- MLS ID:
- 3288198

- Other Structures: PorchPatioCovered
- Parking: Garage Faces FrontParking spaces: 2
- General: One
- HOA Amenities: Fifty Five and Up CommunityDog ParkSidewalksUnderground UtilitiesTrail(s)Maintenance GroundsRecreation FacilitiesTrash100.0Monthly
- Originating MLS: realtrac
- County: Davidson CountyTN
- Utilities: Natural Gas AvailableWater Available
- Water: Public
- Sewer: Public Sewer
- Source: realtrac
This listing courtesy of Donna Bowman , Ashton Nashville Residential
Monthly Payment
- Principal & Interest $
- Property Taxes $
- Home Insurance $
- VA Funding Fee $


 New - 11 hours ago