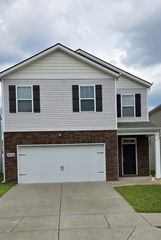

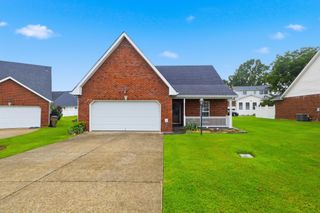
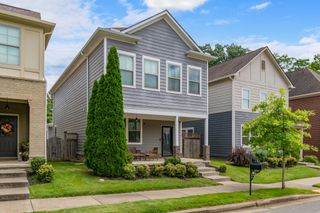
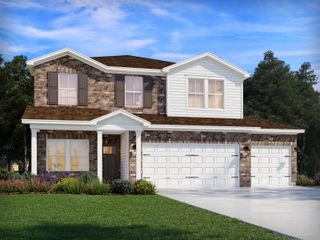
2816 Bison Court, Antioch, TN 37013
- 3 beds |
- 2 baths |
- 1,815 sqft
 Single-Family Home
  Built in 2026
  —— sqft lot
  2 car garage
  $231/sqft
  Listed 9 days ago
Property Description
Homesite #28 - Welcome to the Hawking II by Ashton Woods, a beautifully designed one-level home located in a vibrant 55+ community. Featuring the stunning AW Collection® Milan - High Fashion, Higher Design palette featuring a sophisticated, contemporary aesthetic with a European-inspired feel, this home offers a perfect blend of style, comfort, and convenience. With 3 bedrooms, 2 bathrooms, and a 2-car garage, the thoughtfully designed open-concept floor plan provides an inviting space for everyday living and entertaining. The kitchen, dining area, and family room flow seamlessly together, creating a bright and spacious gathering place for family and friends. Step outside to the covered rear porch, where you can relax and enjoy the added privacy of having no home directly behind you. Whether you're sipping your morning coffee or hosting guests, this outdoor living space extends the home's appeal and functionality. The private owner's suite is designed as a peaceful retreat, featuring a luxurious bath with a large walk-in shower with a built-in bench, double vanity, and ample storage. Two generously sized secondary bedrooms are conveniently located near a shared hall bathroom, making them ideal for guests, hobbies, or a home office. Designed with low-maintenance living in mind, the Hawking II combines sophisticated interior finishes, functional living spaces, and the ease of single-story living. Enjoy the lifestyle you've been looking for in a beautiful active-adult community that offers both comfort and connection in a thoughtfully crafted home.
- Listing Status:
- Active
- Date Added:
- August 1, 2026
- Data Last Updated:
- August 10, 2026 at 5:18PM
- Listing Office:
- Ashton Nashville Residential : 6154986233
- Listing Agent:
- Donna Bowman : 6154986233
- MLS ID:
- 3318724

- Other Structures: PorchPatioCovered
- Parking: Garage Faces FrontParking spaces: 2
- General: One
- HOA Amenities: Fifty Five and Up CommunityDog ParkSidewalksUnderground UtilitiesTrail(s)Maintenance GroundsRecreation FacilitiesTrash100.0Monthly
- Originating MLS: realtrac
- County: Davidson CountyTN
- Utilities: Natural Gas AvailableWater Available
- Water: Public
- Sewer: Public Sewer
- Source: realtrac
This listing courtesy of Donna Bowman , Ashton Nashville Residential
Monthly Payment
- Principal & Interest $
- Property Taxes $
- Home Insurance $
- VA Funding Fee $

 New - 12 hours ago