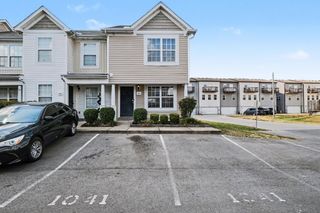
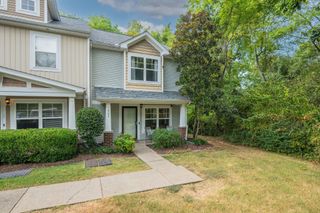
3118 Justin Towne Ct, Antioch, TN 37013
- 2 beds |
- 2 baths |
- 1,200 sqft
 Town Home
  Built in 1983
  5,227sqft lot
 —— car garage
  $204/sqft
  Listed 1 month ago
Property Description
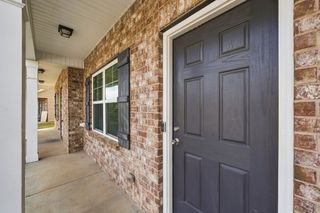
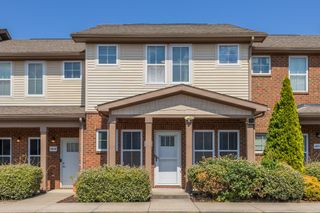
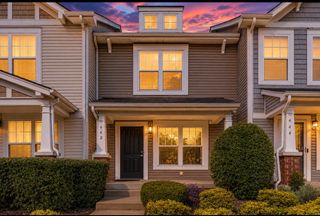
NO HOA. NO CARPET. BIG BACKYARD. NASHVILLE-AREA LIVING. This well-maintained Antioch townhome checks all the right boxes! Conveniently located near Nashville with easy access to restaurants, shopping, entertainment, and everything the area has to offer. Even better, the home has received numerous updates and improvements within the past 2–3 years. Inside, you’ll love the easy-care, carpet-free living with hardwood flooring in the living room and kitchen and updated interior paint. The kitchen has been remodeled with butcher block countertops, refinished cabinetry, an updated sink and disposal, plus an oven/stove that is less than two years old. Both bathrooms have also been fully remodeled with tile, updated vanities, toilets, and light fixtures. Electrical outlets throughout the home have also been replaced. Outside gives you even more to enjoy! Step onto the spacious deck—perfect for grilling, entertaining, or relaxing after a long day—then head down to the privacy-fenced backyard, offering plenty of room for pets, play, gardening, or simply enjoying your own outdoor space. Storage? You’ve got that too, with a backyard storage shed PLUS additional storage right on the deck. And for a little extra backyard charm, the chicken coop and storage shed convey with the property. And did we mention NO HOA? Well maintained, thoughtfully updated, conveniently located, and an excellent value—this one deserves a spot on your must-see list! PLEASE NOTE: This listing is for the LEFT SIDE UNIT ONLY and does not include both sides of the building.
- Listing Status:
- Active
- Date Added:
- September 9, 2026
- Data Last Updated:
- September 25, 2026 at 3:19AM
- Listing Office:
- Haus Realty & Management LLC : 9312188331
- Listing Agent:
- Karla Mullen : 9312188331
- MLS ID:
- 3520769

- Other Structures: Deck
- Parking: Parking spaces: 0
- General: Two
- Originating MLS: realtrac
- County: Davidson CountyTN
- Topography: Level
- Zoning: 15003011400
- Fencing: Back Yard
- Utilities: Water Available
- Water: Public
- Sewer: Public Sewer
- Source: realtrac
This listing courtesy of Karla Mullen , Haus Realty & Management LLC
Monthly Payment
- Principal & Interest $
- Property Taxes $
- Home Insurance $
- VA Funding Fee $

 New - 3 days ago