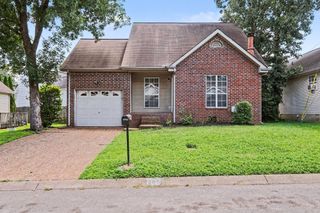
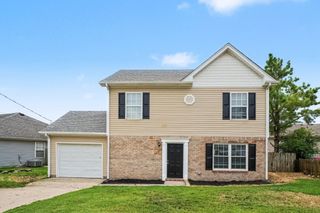
3137 Weatherstone Cv, W, Antioch, TN 37013
- 3 beds |
- 2 baths |
- 1,272 sqft
 Single-Family Home
  Built in 2004
  7,841sqft lot
 1 car garage
  $291/sqft
  Listed 5 days ago
Property Description
The updates are done. The location is unbeatable. All that's missing is you. This beautifully updated 3-bedroom, 2-bath home is completely move-in ready and tucked away on a quiet cul-de-sac. Inside, you'll find fresh paint throughout, hardwood floors, stunning new granite countertops, stylish new bathroom vanities with updated tile flooring, giving the home a fresh, modern feel from the moment you walk in. The desirable main-level primary suite offers convenience and privacy, while the spacious layout is perfect for everyday living. Step outside to enjoy the fully fenced backyard, ideal for pets, kids, entertaining, or simply relaxing. Beyond the cosmetic updates, this home offers true peace of mind with a 5-year-old roof, 5-year-old HVAC system, and an encapsulated crawlspace, meaning many of the home's biggest investments have already been made. Location is everything, and this home delivers! Enjoy the convenience of being within walking distance of the elementary, middle, and high schools, with shopping, restaurants, and everyday conveniences just minutes away. Looking ahead, you'll also enjoy the benefits of the planned greenway that will run behind the neighborhood, creating a scenic connection from nearby shopping all the way to Percy Priest Lake's marina, perfect for walking, running, or biking. This home offers the perfect combination of modern updates, major system improvements, an unbeatable location, and long-term value. Don't miss your opportunity to make it yours!
- Listing Status:
- Active
- Date Added:
- August 6, 2026
- Data Last Updated:
- August 10, 2026 at 2:19PM
- Listing Office:
- Oyster Real Estate Advisors : 6158403514
- Listing Agent:
- Brenna McKissick : 6158403514
- MLS ID:
- 3336291

- Other Structures: Deck
- Parking: Garage Faces FrontDrivewayParking spaces: 3
- Roofing: Shingle
- General: One
- HOA Amenities: 0.0Annually
- Originating MLS: realtrac
- County: Davidson CountyTN
- Topography: Cul-De-Sac
- Zoning: 164120A02200CO
- Fencing: Back Yard
- Utilities: Water AvailableCable Connected
- Water: Public
- Sewer: Public Sewer
- Source: realtrac
This listing courtesy of Brenna McKissick , Oyster Real Estate Advisors
Monthly Payment
- Principal & Interest $
- Property Taxes $
- Home Insurance $
- VA Funding Fee $