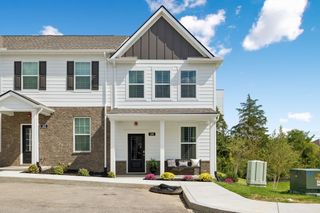
3219 Tasker Dr, Antioch, TN 37013
- 2 beds |
- 3 baths |
- 1,475 sqft
 Town Home
  Built in 2025
  2,178sqft lot
 —— car garage
  $244/sqft
  Listed 10 days ago
Property Description
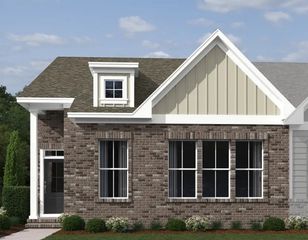
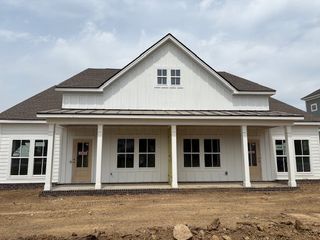
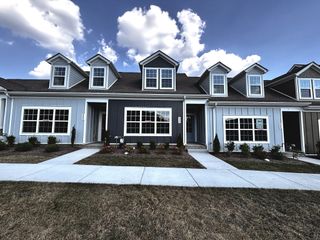
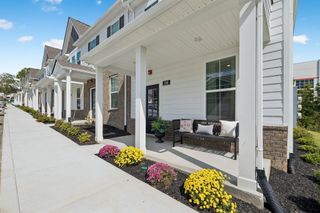
Experience stylish, low-maintenance living in this beautifully designed townhome in the sought-after Burkitt Ridge community. Offering approximately 1,400 square feet of thoughtfully designed living space, this home combines modern finishes with a functional layout perfect for everyday living. The open-concept main level seamlessly connects the kitchen, dining area, and great room, creating an inviting space for relaxing or entertaining. The upgraded kitchen features soft-close cabinetry, quartz countertops, stainless steel appliances, a single-bowl sink, and a stunning multi-toned white tile backsplash. The main-level primary suite offers comfort and convenience with a spacious walk-in closet and a well-appointed en-suite bath featuring tiled shower walls and ample vanity space. Upstairs, the generously sized second bedroom includes its own private full bath, making it ideal for guests, a home office, fitness room, or flex space to fit your lifestyle. Easy-access walk-in attic storage provides additional space without the hassle of a pull-down ladder. Step outside to enjoy a private patio enclosed by a 6-foot privacy fence—perfect for morning coffee or evening relaxation. The home also includes two covered carport spaces plus two additional driveway parking spots. Located in the vibrant Burkitt Ridge community, you'll enjoy a walkable neighborhood with convenient access to shopping, dining, parks, and major commuter routes. Thoughtfully upgraded and move-in ready, this home offers the perfect blend of comfort, style, and convenience. Schedule your private showing today!
- Listing Status:
- Active
- Date Added:
- September 14, 2026
- Data Last Updated:
- September 25, 2026 at 2:20AM
- Listing Office:
- Regent Realty : 6158217248
- Listing Agent:
- Bethany K. Nelson : 6158217248
- MLS ID:
- 3591905

- Other Structures: PorchPatio
- Parking: DetachedDrivewayParking spaces: 4
- Roofing: Asphalt
- General: Two
- HOA Amenities: Dog ParkPlaygroundSidewalksUnderground UtilitiesMaintenance StructureMaintenance GroundsInsuranceTrash260.0Monthly
- Originating MLS: realtrac
- County: Davidson CountyTN
- Zoning: 187010B26100CO
- Fencing: Back Yard
- Utilities: Electricity AvailableNatural Gas AvailableWater Available
- Water: Public
- Sewer: Public Sewer
- Source: realtrac
This listing courtesy of Bethany K. Nelson , Regent Realty
Monthly Payment
- Principal & Interest $
- Property Taxes $
- Home Insurance $
- VA Funding Fee $

 New - 1 day ago