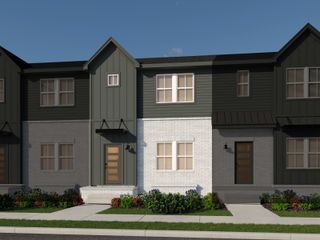
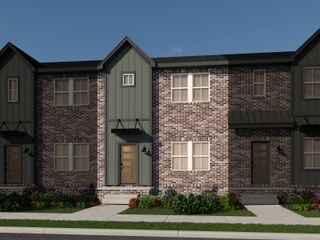
3272 Tasker Dr, Antioch, TN 37013
- 3 beds |
- 4 baths |
- 2,156 sqft
 Town Home
 Built in 2026
 2,614sqft lot
 2 car garage
 $211/sqft
 Listed 18 days ago
Property Description
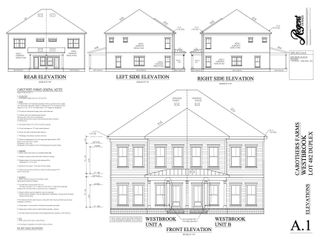
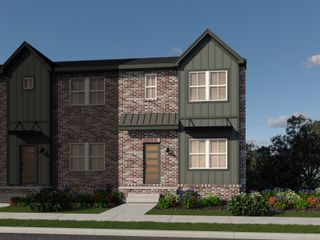
Welcome to Burkitt Ridge! This spacious three-level Westbrook townhome offers a well-designed layout with 3 bedrooms, 3.5 baths, a first-floor flex room, and a 2-car garage. The first level features a versatile flex room with a full bath, offering additional space for a home office, guest area, hobby room, or second living space. The second level serves as the heart of the home with an open-concept layout connecting the kitchen, dining area, and spacious living room. The kitchen features a large center island, pantry, and adjoining breakfast nook. This home features both a balcony and rear deck, providing additional outdoor living spaces to enjoy mornings, afternoons, and evenings relaxing or entertaining guests. Upstairs, the third level features a private primary suite with a walk-in closet and en-suite bath, along with two additional bedrooms and another full bath. With living spaces distributed across all three levels, the Westbrook offers flexibility, functionality, and plenty of room to make the home work for your lifestyle. Schedule your private tour and discover everything this home has to offer!
- Listing Status:
- Active
- Date Added:
- October 23, 2026
- Data Last Updated:
- November 10, 2026 at 5:18PM
- Listing Office:
- Regent Realty : 6158217248
- Listing Agent:
- Bethany K. Nelson : 6158217248
- MLS ID:
- 3626067

- General: Balcony
- Style: Traditional
- Other Structures: Deck
- Parking: Garage Door OpenerAttachedAlley AccessParking spaces: 4
- Roofing: Asphalt
- General: Three Or More
- HOA Amenities: Dog ParkPlaygroundSidewalksUnderground UtilitiesMaintenance StructureMaintenance GroundsInsuranceInternetTrash260.0Monthly
- Originating MLS: realtrac
- County: Davidson CountyTN
- Zoning: 187010B21200CO
- Utilities: Electricity AvailableNatural Gas AvailableWater Available
- Water: Public
- Sewer: Public Sewer
- Source: realtrac
This listing courtesy of Bethany K. Nelson , Regent Realty
Monthly Payment
- Principal & Interest $
- Property Taxes $
- Home Insurance $
- VA Funding Fee $