3303 Chatterly Ct, Antioch, TN 37013
- 3 beds |
- 2 baths |
- 1,169 sqft
 Town Home
  Built in 1985
  6,098sqft lot
 —— car garage
  $269/sqft
  Listed 9 days ago
Property Description
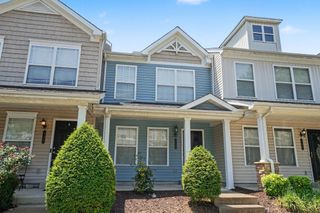
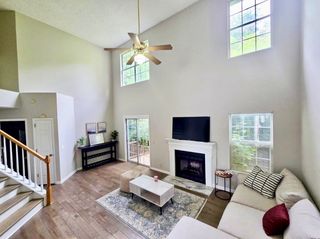
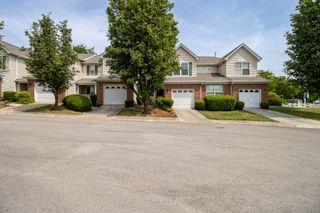
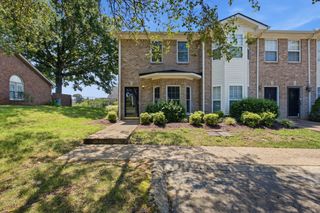
**Get into this home with $0 to little Down**! Inquire by calling me for the details! Recently Renovated home & Move-In Ready in Antioch! This home is tucked away at the end of a quiet cul-de-sac, offering privacy, modern finishes, and an outstanding floor plan. From the moment you walk in, you’ll appreciate the fresh updates throughout, including new laminate flooring in the living room, bedrooms, and bathrooms, fresh interior paint, new windows, new doors, updated lighting, and ceiling fans. The spacious great room features a cozy fireplace, creating the perfect place to relax or entertain.The stunning kitchen has been completely redesigned with brand-new stainless steel appliances, new cabinetry, gorgeous granite countertops, and a stylish tile backsplash, making it as functional as it is beautiful. Both bathrooms have been refreshed with new vanities and modern finishes, giving the home a clean, contemporary feel. Conveniently located just minutes from shopping, restaurants, parks, schools, and major highways, with easy access to downtown Nashville and the airport, this home combines comfort, style, and convenience. If you’re looking for a move-in-ready home in Antioch with modern upgrades, a fenced yard, and a private cul-de-sac location, this one checks all the boxes. Schedule your private showing today!
- Listing Status:
- Active
- Date Added:
- August 1, 2026
- Data Last Updated:
- August 10, 2026 at 3:19PM
- Listing Office:
- Benchmark Realty, LLC : 6159157121
- Listing Agent:
- Gabriela Fletcher : 6159157121
- MLS ID:
- 3318699

- Parking: Parking spaces: 0
- General: One
- Originating MLS: realtrac
- County: Davidson CountyTN
- Topography: Cul-De-SacLevel
- Zoning: 13615009800
- Fencing: Back Yard
- Utilities: Water Available
- Water: Public
- Sewer: Public Sewer
- Source: realtrac
This listing courtesy of Gabriela Fletcher , Benchmark Realty, LLC
Monthly Payment
- Principal & Interest $
- Property Taxes $
- Home Insurance $
- VA Funding Fee $


 New - 11 hours ago