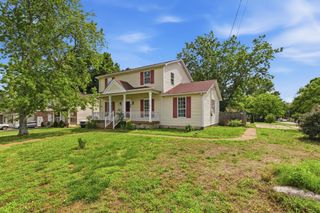
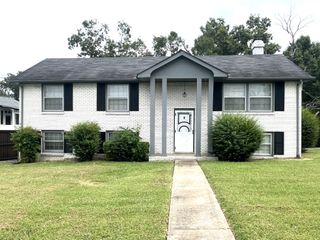
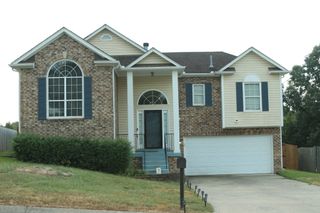
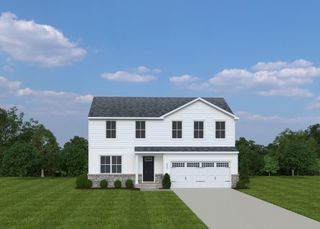
408 Amberton Ct, Antioch, TN 37013
- 3 beds |
- 2 baths |
- 1,769 sqft
 Single-Family Home
  Built in 1996
  0.27acre lot
 2 car garage
  $206/sqft
  Listed 13 days ago
Property Description
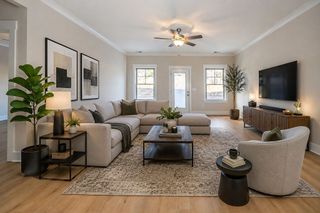
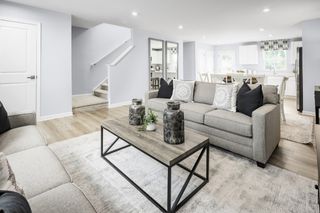
This updated and well maintained home on a cul-de-sac in Hickory Woods Estates features an open floor plan with all living space on the main level except an upstairs bonus room. All new carpet and fresh paint make this a clean and easy move-in ready feel for a buyer. Recent improvements include new laminate wood flooring in the living room, a tankless water heater, a new Roof in 2023 and a twice yearly maintenance plan with Lee Co for added peace of mind. Primary suite includes a dedicated bath with double vanities and walk-in closets. The versatile Bonus room upstairs is currently used as a 4th bedroom but could easily serve as a family room or home office. Outside, enjoy a freshly painted deck with access to a fully fenced backyard and a detached shed adding valuable storage space. Enjoy access to the community pool while the convenient location provides easy access I-24.
- Listing Status:
- Active
- Date Added:
- September 19, 2026
- Data Last Updated:
- September 24, 2026 at 4:18PM
- Listing Office:
- Wilson Group Real Estate : 6154260797
- Listing Agent:
- Jeanie Rutland : 6154260797
- MLS ID:
- 3596255

- Other Structures: PorchDeckCovered
- Parking: Garage Door OpenerGarage Faces FrontParking spaces: 2
- General: Two
- HOA Amenities: Recreation Facilities25.0Monthly
- Originating MLS: realtrac
- County: Davidson CountyTN
- Topography: Level
- Zoning: 17601004700
- Fencing: Back Yard
- Utilities: Water Available
- Water: Public
- Sewer: Public Sewer
- Source: realtrac
This listing courtesy of Jeanie Rutland , Wilson Group Real Estate
Monthly Payment
- Principal & Interest $
- Property Taxes $
- Home Insurance $
- VA Funding Fee $

 New - 1 day ago