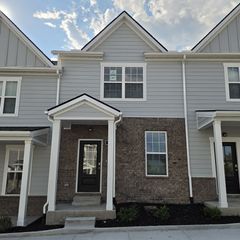
4111 Saddlecreek Way, Antioch, TN 37013
- 2 beds |
- 3 baths |
- 1,203 sqft
 Town Home
  Built in 2020
  436sqft lot
 —— car garage
  $214/sqft
  Listed 20 days ago
Property Description
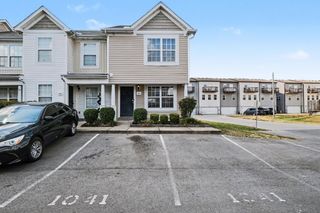
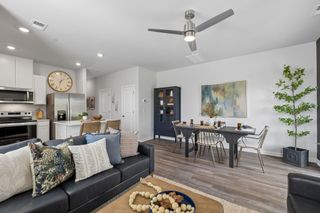
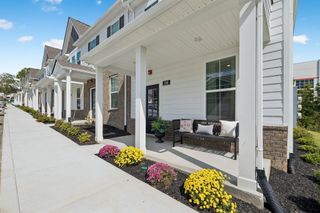
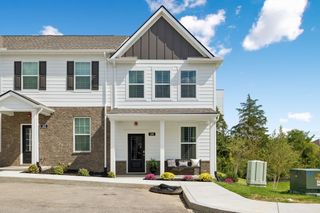
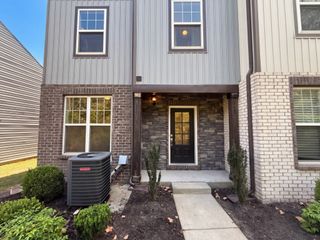
Welcome home to this beautifully maintained 2-bedroom, 2.5-bath townhome built in 2019, offering 1,203 square feet of thoughtfully designed living space. The main level features 9-foot ceilings and luxury plank laminate flooring throughout, creating an open and inviting feel. The well-appointed kitchen offers granite countertops, a granite-topped island, upgraded appliances, and plenty of cabinet and counter space. Upstairs, you'll find two spacious bedrooms, including a comfortable primary suite, along with two full bathrooms. Upgraded carpet adds comfort throughout the second level, while blinds on all windows provide privacy and convenience. Enjoy outdoor living on the private patio, enclosed by a white vinyl privacy fence with a gate—perfect for relaxing, entertaining, or enjoying your morning coffee. Built in 2019 and featuring numerous upgrades, this townhome offers the perfect combination of modern finishes, functionality, and low-maintenance living. Don't miss the opportunity to make this move-in-ready townhome your new home!
- Listing Status:
- Active
- Date Added:
- September 10, 2026
- Data Last Updated:
- September 25, 2026 at 4:20AM
- Listing Office:
- Crye-Leike, Inc., REALTORS : 6158129080
- Listing Agent:
- Traci Johnson Ardovino : 6158129080
- MLS ID:
- 3545904

- Other Structures: PorchPatio
- Parking: AssignedParking spaces: 2
- General: Two
- HOA Amenities: Maintenance StructureMaintenance GroundsInsurance120.0Monthly
- Originating MLS: realtrac
- County: Davidson CountyTN
- Zoning: 175020G04100CO
- Utilities: Electricity AvailableWater Available
- Water: Public
- Sewer: Public Sewer
- Source: realtrac
This listing courtesy of Traci Johnson Ardovino , Crye-Leike, Inc., REALTORS
Monthly Payment
- Principal & Interest $
- Property Taxes $
- Home Insurance $
- VA Funding Fee $

 New - 3 days ago