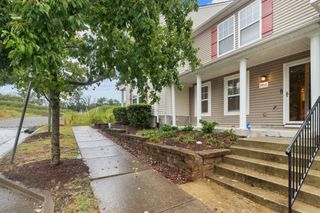
416 W Stonehaus Xing, Antioch, TN 37013
- 3 beds |
- 3 baths |
- 1,653 sqft
 Town Home
  Built in 2025
  3,049sqft lot
 2 car garage
  $188/sqft
  Listed 1 month ago
Property Description
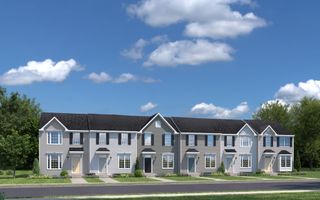
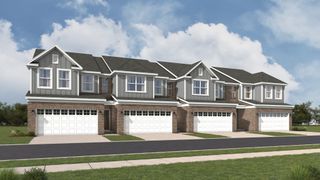
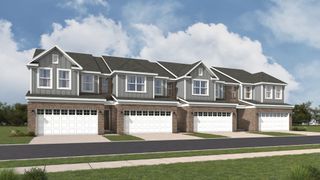
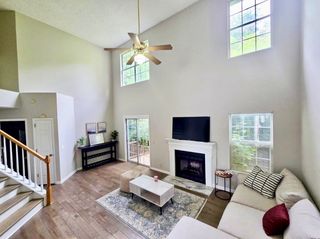
Move-in Ready & Available Now! Be the first to live in this beautifully appointed townhome in Cedars of Cane Ridge, Antioch's newest 55+ community! This 3-bedroom, 2.5-bath home with a spacious bonus room offers the perfect blend of style, comfort, and low-maintenance living. The open-concept floor plan features luxury vinyl plank flooring throughout the main living areas, soaring vaulted ceilings, and abundant natural light. The kitchen is beautifully finished with quartz countertops, stainless steel appliances, and a walk-in pantry. The main-level primary suite offers a tray ceiling, generous walk-in closet, and easy access to the laundry room, complete with washer, dryer, and extra storage. Upstairs, the versatile bonus room with a half bath is ideal for a second living area, home office, hobby or craft room, fitness space, or guest retreat. An attached two-car garage provides added convenience. Community amenities include two pickleball courts, scenic walking paths, and an event pavilion, creating the perfect setting to stay active and connect with neighbors. Ideally located just minutes from Century Farms, Tanger Outlets, restaurants, shopping, and I-24, you'll enjoy easy access to everything you need while coming home to a peaceful, maintenance-free community. Don't miss this opportunity to own a brand-new home in one of Antioch's most desirable 55+ neighborhoods!
- Listing Status:
- Active
- Date Added:
- July 7, 2026
- Data Last Updated:
- August 10, 2026 at 4:20PM
- Listing Office:
- Stones River Property Mgmt and Real Estate Service : 6156244203
- Listing Agent:
- Karen Legendre : 6156244203
- MLS ID:
- 3262677

- Other Structures: PorchCovered
- Parking: Garage Faces RearParking spaces: 2
- General: Two
- HOA Amenities: Fifty Five and Up CommunityDog ParkPickleball Court(s)SidewalksTrail(s)Maintenance GroundsRecreation FacilitiesTrash200.0Monthly
- Originating MLS: realtrac
- County: Davidson CountyTN
- Zoning: 174130B03600CO
- Utilities: Water Available
- Water: Public
- Sewer: Public Sewer
- Source: realtrac
This listing courtesy of Karen Legendre , Stones River Property Mgmt and Real Estate Service
Monthly Payment
- Principal & Interest $
- Property Taxes $
- Home Insurance $
- VA Funding Fee $

 New - 3 days ago