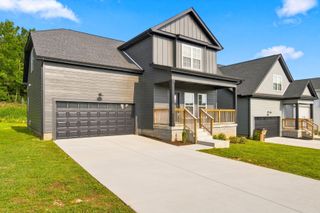
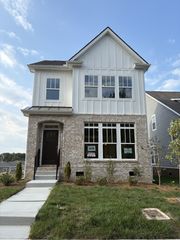
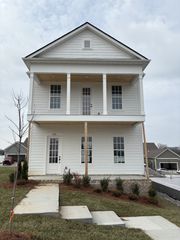
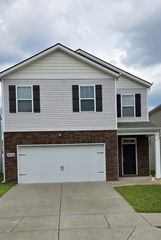
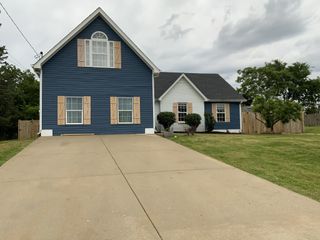
508 Waywood Ct, Antioch, TN 37013
- 3 beds |
- 3 baths |
- 2,259 sqft
 Single-Family Home
  Built in 1998
  0.27acre lot
 2 car garage
  $203/sqft
  Listed 25 days ago
Property Description
Beautifully Renovated and Move-In Ready! Welcome to this exceptional cul-de-sac home showcasing modern updates, timeless style, and a peaceful backyard setting. Step inside to soaring ceilings, a stunning wood staircase, new flooring, fresh paint, and thoughtful renovations throughout. The updated kitchen features new cabinetry, granite countertops, and SS appliances. All bathrooms have been beautifully renovated, including the main-level owner's suite retreat with his-and-her walk-in closets, double vanities, soaking tub, and tiled shower. Upstairs, two additional bedrooms share a renovated Hollywood bath, while the versatile bonus room offers endless possibilities for a media room, home office, playroom, or additional living space. Enjoy outdoor living in the private fenced backyard featuring an updated deck and patio—perfect for relaxing, grilling, and entertaining. With approximately 2,259 square feet, 3 bedrooms, 2.5 baths, and a two-car garage, this home offers the perfect blend of comfort, convenience, and modern elegance.
- Listing Status:
- Active
- Date Added:
- July 20, 2026
- Data Last Updated:
- August 10, 2026 at 5:18PM
- Listing Office:
- Benchmark Realty, LLC : 6154764171
- Listing Agent:
- Mike Waggoner : 6154764171
- MLS ID:
- 3287934

- Style: Contemporary
- Other Structures: PorchDeckPatioCovered
- Parking: Garage Faces FrontAggregateParking spaces: 4
- Roofing: Asphalt
- General: Two
- HOA Amenities: 155.0Annually
- Originating MLS: realtrac
- County: Davidson CountyTN
- Topography: Cul-De-SacLevelPrivate
- Zoning: 183050A13300CO
- Fencing: Privacy
- Utilities: Natural Gas AvailableWater Available
- Water: Public
- Sewer: Public Sewer
- Source: realtrac
This listing courtesy of Mike Waggoner , Benchmark Realty, LLC
Monthly Payment
- Principal & Interest $
- Property Taxes $
- Home Insurance $
- VA Funding Fee $


 New - 12 hours ago