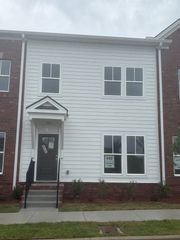
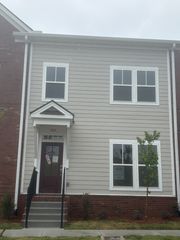
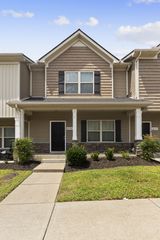
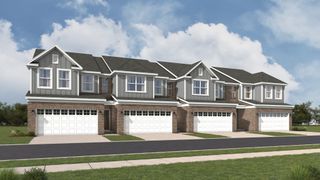
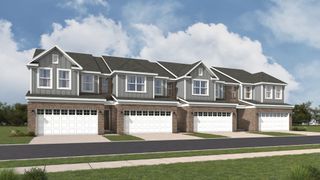
515 W Stonehaus Crossing, Antioch, TN 37013
- 3 beds |
- 3 baths |
- 1,653 sqft
 Town Home
  Built in 2027
  —— sqft lot
  2 car garage
  $206/sqft
  Listed 24 days ago
Property Description
Welcome to the Hawthorn, a beautifully designed to-be-built townhome located in a sought-after 55+ community. This thoughtfully crafted floor plan features 3 bedrooms, 3 full bathrooms, and an open-concept layout designed for comfortable everyday living and effortless entertaining. The spacious kitchen overlooks the dining and living areas, creating a bright and inviting gathering space, while the owner's suite offers a private retreat with a well-appointed bath and walk-in closet. An additional bedroom and bath provide flexibility for guests, hobbies, or a home office. One of the advantages of building the Hawthorn is the opportunity to personalize your new home. Buyers can select their preferred finishes, colors, and design elements in our professional Design Studio, creating a space that reflects their unique style and preferences. Enjoy a low-maintenance lifestyle with convenient access to shopping, dining, medical facilities, parks, and everyday essentials. Home is to be built. Listed price reflects the Hawthorn base floor plan with standard included features only. Lot premiums, structural options, upgrades, and Design Studio selections are not included in the advertised price and will increase the total purchase price. For a limited time, enjoy 80% off design upgrades up to $20,000 when building your new Ashton Woods home. Personalize your space with selections from the Ashton Woods Design Studio and create a home that reflects your style. Incentive subject to builder terms, conditions, and change without notice.
- Listing Status:
- Active
- Date Added:
- July 18, 2026
- Data Last Updated:
- August 10, 2026 at 3:19PM
- Listing Office:
- Ashton Nashville Residential : 6154986233
- Listing Agent:
- Donna Bowman : 6154986233
- MLS ID:
- 3288132

- Style: Traditional
- Other Structures: PatioCovered
- Parking: Garage Faces RearParking spaces: 2
- Roofing: Asphalt
- General: Two
- HOA Amenities: Fifty Five and Up CommunityPickleball Court(s)SidewalksUnderground UtilitiesTrail(s)Recreation FacilitiesTrash200.0Monthly
- Originating MLS: realtrac
- County: Davidson CountyTN
- Utilities: Natural Gas AvailableWater Available
- Water: Public
- Sewer: Public Sewer
- Source: realtrac
This listing courtesy of Donna Bowman , Ashton Nashville Residential
Monthly Payment
- Principal & Interest $
- Property Taxes $
- Home Insurance $
- VA Funding Fee $

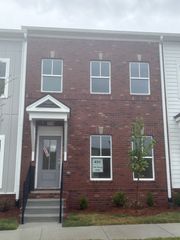
 New - 1 day ago