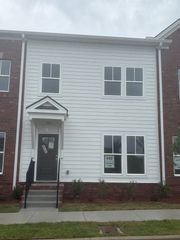
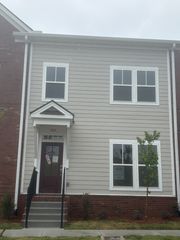
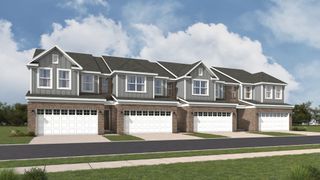
517 W Stonehaus Crossing, Antioch, TN 37013
- 3 beds |
- 3 baths |
- 1,653 sqft
 Town Home
  Built in 2027
  —— sqft lot
  2 car garage
  $212/sqft
  Listed 22 days ago
Property Description
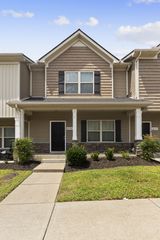
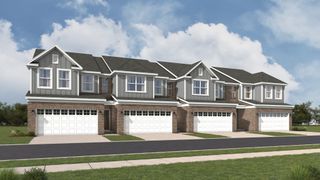
Discover the Bradford, a thoughtfully designed to-be-built townhome in the active adult 55+ community of Cedars of Cane Ridge. This flexible floor plan offers 3 bedrooms, 3 full bathrooms, approximately 1,714 square feet, and a 2-car garage. The open-concept design features a spacious kitchen with a large island overlooking the dining and family room, creating an ideal space for everyday living and entertaining. Two primary suites on the main level provide comfort and convenience, while the covered patio extends your living space outdoors. Personalize your new home by selecting interior finishes and design details in the Ashton Woods Design Studio, allowing you to create a home that reflects your style and preferences. Enjoy a low-maintenance lifestyle with community amenities and convenient access to shopping, dining, healthcare, and recreation. Home is TO BE BUILT. Price shown reflects the Bradford base floor plan with standard included features only. Lot premiums, structural options, design studio selections, and upgrade options are not included in the advertised price and will increase the total purchase price. Photos and renderings are for illustrative purposes and may show optional features not included in the base price For a limited time, enjoy 80% off design upgrades up to $20,000 when building your new Ashton Woods home. Personalize your space with selections from the Ashton Woods Design Studio and create a home that reflects your style. Incentive subject to builder terms, conditions, and change without notice.
- Listing Status:
- Active
- Date Added:
- July 19, 2026
- Data Last Updated:
- August 10, 2026 at 3:19PM
- Listing Office:
- Ashton Nashville Residential : 6154986233
- Listing Agent:
- Donna Bowman : 6154986233
- MLS ID:
- 3288420

- Style: Traditional
- Other Structures: PatioCovered
- Parking: Garage Faces RearParking spaces: 2
- Roofing: Asphalt
- General: Two
- HOA Amenities: Fifty Five and Up CommunityPickleball Court(s)SidewalksUnderground UtilitiesTrail(s)Recreation FacilitiesTrash200.0Monthly
- Originating MLS: realtrac
- County: Davidson CountyTN
- Utilities: Natural Gas AvailableWater Available
- Water: Public
- Sewer: Public Sewer
- Source: realtrac
This listing courtesy of Donna Bowman , Ashton Nashville Residential
Monthly Payment
- Principal & Interest $
- Property Taxes $
- Home Insurance $
- VA Funding Fee $

 New - 1 day ago