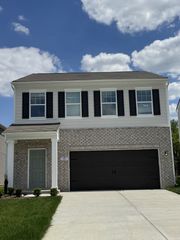
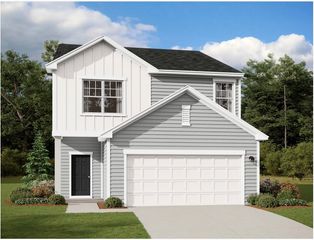
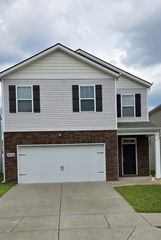
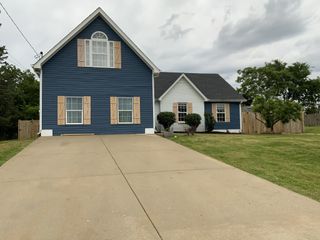
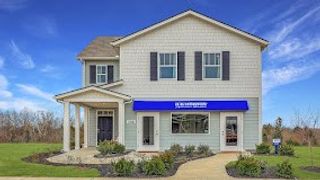
6480 Paddington Way, Antioch, TN 37013
- 3 beds |
- 3 baths |
- 2,058 sqft
 Single-Family Home
  Built in 2015
  6,098sqft lot
 2 car garage
  $206/sqft
  Listed 1 month ago
Property Description
Nestled in a peaceful, established neighborhood, this beautifully maintained home offers the perfect blend of comfort and convenience, just minutes from shopping, dining, and recreation. Designed for easy living, the spacious floor plan features **all bedrooms on the main level**, plus an oversized bonus room upstairs and three full baths. The inviting covered front porch, tasteful landscaping, and outstanding curb appeal create a warm welcome. Enjoy outdoor living year-round on the screened porch with ceiling fan and adjoining stone paver patio—perfect for relaxing or entertaining. Inside, the open-concept design is ideal for both everyday living and hosting guests. The spacious great room features a cozy wood-burning fireplace, tray ceiling, and ceiling fan, flowing seamlessly into the dining area filled with natural light. Beautiful hardwood floors, elegant wainscoting, and tasteful finishes add warmth and character throughout the main living areas. The well-appointed kitchen offers granite countertops, a pantry, eat-in bar, and a **full complement of appliances** that remain with the home, making it truly move-in ready. The primary suite features a tray ceiling and ceiling fan, while the en-suite bath includes **dual vanities, a relaxing soaking tub, and a separate shower**. Additional ceiling fans in the bonus room and screened porch provide year-round comfort. Outdoor enthusiasts will appreciate the nearby parks and recreation, including Long Hunter State Park (2.5 miles), Smith Springs Community Center (3 miles), Mill Ridge Park (4 miles), and Hamilton Creek Recreation Area (5.4 miles). Impeccably maintained and ideally located, this exceptional home offers quality, comfort, and the easy lifestyle today's buyers are looking for.
- Listing Status:
- Active
- Date Added:
- July 5, 2026
- Data Last Updated:
- August 10, 2026 at 6:18PM
- Listing Office:
- Berkshire Hathaway HomeServices Woodmont Realty : 6152618141
- Listing Agent:
- Jane Elliott Pfiffner : 6152618141
- MLS ID:
- 3260676

- Style: Cottage
- Other Structures: PorchScreenedPatioCovered
- Parking: Garage Door OpenerGarage Faces FrontParking spaces: 2
- Roofing: Shingle
- General: Two
- HOA Amenities: 142.0Annually
- Originating MLS: realtrac
- County: Davidson CountyTN
- Zoning: 151090A36500CO
- Utilities: Natural Gas AvailableWater Available
- Water: Public
- Sewer: Public Sewer
- Source: realtrac
This listing courtesy of Jane Elliott Pfiffner , Berkshire Hathaway HomeServices Woodmont Realty
Monthly Payment
- Principal & Interest $
- Property Taxes $
- Home Insurance $
- VA Funding Fee $

 New - 13 hours ago