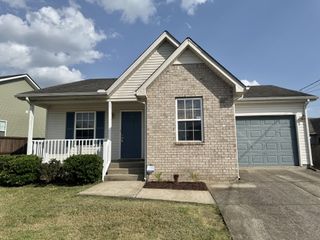
7424 E Winchester Dr, Antioch, TN 37013
- 3 beds |
- 2 baths |
- 1,330 sqft
 Single-Family Home
  Built in 2002
  8,276sqft lot
 2 car garage
  $282/sqft
  Listed 11 days ago
Property Description
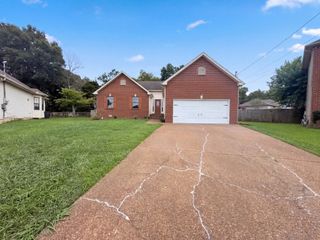
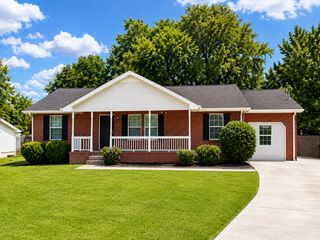
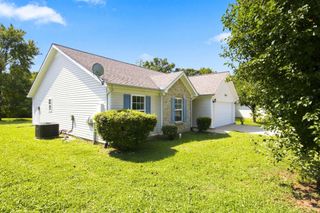
LOCATION. UPDATES. VALUE. Lake lifestyle. State park. One-level living. Move-in ready. Schools & Retail Conveniently Nearby. ***Looking for a move-in-ready home without the price tag of new construction? This beautifully updated 3BR, 2BA home (with 2-car garage) delivers- offering one-level living, major renovation of all bathrooms, kitchen & floors and an outdoor lifestyle just minutes from Percy Priest Lake & Long Hunter State Park. Inside, you'll find a bright, inviting floor plan featuring new LVP flooring throughout, a NEW ROOF (w/20 yr warranty), NEWER HVAC, and renovated kitchen & bathrooms with quartz countertops, NEW REFRIGERATOR, DISHWASHER, OVEN, MICROWAVE and timeless, tasteful finishes. WASHER/DRYER also CONVEY. Thoughtfully updated and ready to enjoy, this home allows you to move in and start living with ease. Step outside to a large, fully fenced backyard with patio and outdoor dining area, creating an inviting extension of the living space-perfect for morning coffee, summer dinners, entertaining friends or simply relaxing outdoors. The location makes everyday life easy: Elementary, Middle & High schools are all ~3.5 miles or less from home, while shopping, dining & everyday conveniences are just minutes away. Enjoy easy access to the outdoors with Long Hunter State Park just 2 miles away & Four Corners Marina approx. 4 miles away, putting hiking, boating, fishing and recreation close to home. And when work or city life calls, Nashville Int'l Airport is about 20 minutes away and Downtown Nashville 25 minutes away. One-level living + major updates + nearby schools + lake-area lifestyle + Davidson County convenience + easy access to Nashville = exceptional value at an attractive price point.
- Listing Status:
- Active
- Date Added:
- August 21, 2026
- Data Last Updated:
- August 25, 2026 at 2:18PM
- Listing Office:
- Benchmark Realty, LLC : 6153302953
- Listing Agent:
- Emily Baud Williams : 6153302953
- MLS ID:
- 3519133

- Other Structures: Patio
- Parking: Garage Door OpenerAttachedParking spaces: 2
- General: One
- HOA Amenities: 50.0Quarterly
- Originating MLS: realtrac
- County: Davidson CountyTN
- Topography: Level
- Zoning: 151100A09900CO
- Fencing: Back Yard
- Utilities: Water Available
- Water: Public
- Sewer: Public Sewer
- Source: realtrac
This listing courtesy of Emily Baud Williams , Benchmark Realty, LLC
Monthly Payment
- Principal & Interest $
- Property Taxes $
- Home Insurance $
- VA Funding Fee $

 New - 3 days ago