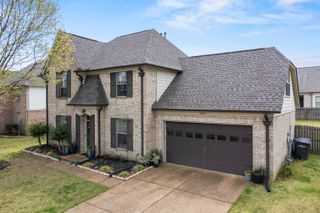
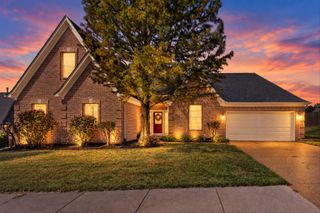
11655 DEMPSEY DR, Arlington, TN 38002
- 4 beds |
- 2 baths |
- 2,300 sqft
 Single-Family Home
 Built in 2006
 9,148sqft lot
 —— car garage
 $150/sqft
 Listed 26 days ago
Property Description
Welcome Home! This beautifully designed home offers an open floor plan with a spacious great room and features gorgeous handscraped hardwood floors. The living room flows seamlessly into the kitchen & breakfast area that is filled with natural light and features a charming bay window. The kitchen has a gas range, generous counter space and an abundance of cabinetry for storage. The primary suite and two additional bedrooms are conveniently located downstairs, offering plenty of room for family or guests. Upstairs is a spacious 4th bedroom or bonus room provides flexible living space, along with an additional room that could be used as an office, playroom, or hobby space. The upstairs area is already plumbed for a bathroom, adding even more potential. An extra-large expandable area provides an excellent opportunity to finish additional square footage to suit your needs and instant value. Recent updates include a new water heater, new AC & furnaces, and new refrigerator
- Listing Status:
- Active
- Date Added:
- October 15, 2026
- Data Last Updated:
- November 10, 2026 at 12:53PM
- Listing Office:
- Coldwell Banker Collins-Maury : 901-259-8500
- MLS ID:
- 10232447
- General: Brick VeneerPatio
- Style: Traditional
- Pool: None
- Parking: Front-Load GarageParking spaces: 2
- Roofing: Composition Shingles
- General: 1Slab
- HOA Amenities: 200.0
- County: Arlington - North
- Zoning: A0141A E00077
- Water: Public WaterPublic Sewer
- Sewer: Public WaterPublic Sewer
This listing courtesy of Coldwell Banker Collins-Maury
Monthly Payment
- Principal & Interest $
- Property Taxes $
- Home Insurance $
- VA Funding Fee $

 New - 2 days ago