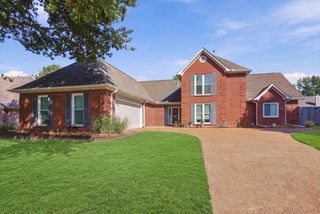
12147 BROOKS RIVER DR, Arlington, TN 38002
- 4 beds |
- 2 baths |
- 3,147 sqft
 Single-Family Home
  Built in 2007
  10,454sqft lot
 —— car garage
  $143/sqft
  Listed 5 days ago
Property Description
Located in a private, GATED community, you will absolutely love the open, spacious feel of this beautiful home. Soaring ceilings and real hardwood floors welcome you into a dramatic two-story entry, that opens to the formal dining room and vaulted great room, featuring a cozy, freshly refaced fireplace. The spacious kitchen offers plenty of room to gather, with all kitchen appliances-including the refrigerator- to remain. The MAIN LEVEL primary suite features hardwood floors, a private bath, and custom walk-in closets. A convenient half bath is also located downstairs. Upstairs you will find 3 big bedrooms, a full bath, and an impressive 37 ft game room, perfect for entertaining, media room, or easily divided to create a home office, and still have plenty of recreational space. Outside enjoy a fenced backyard, covered patio, and gorgeous HOT-TUB. A spacious 3 car garage completes the package. Updates include a new downstairs ac and coil, new upstairs carpet, and rear fence.
- Listing Status:
- Active
- Date Added:
- September 15, 2026
- Data Last Updated:
- September 20, 2026 at 9:06PM
- Listing Office:
- Crye-Leike, Inc., REALTORS : 901-756-8900
- MLS ID:
- 10230483
- General: Brick VeneerDouble Pane Window(s)Covered PatioHot TubWood Fence
- Style: Soft Contemporary
- Pool: None
- Parking: More than 3 Coverd SpacesSide-Load GarageParking spaces: 3
- Roofing: Composition Shingles
- General: 1Slab
- HOA Amenities: 69.0
- County: Arlington - South
- Zoning: A0152S D00041
- Water: Electric Water HeaterPublic SewerPublic Water
- Sewer: Electric Water HeaterPublic SewerPublic Water
This listing courtesy of Crye-Leike, Inc., REALTORS
Monthly Payment
- Principal & Interest $
- Property Taxes $
- Home Insurance $
- VA Funding Fee $

 New - 2 days ago