$566,720
12729 PENROSE DR, Arlington, TN 38002
- 5 beds |
- 3 baths |
- 3,169 sqft
 Single-Family Home
  Built in 2026
  0.29acre lot
 —— car garage
  $179/sqft
  Listed 9 days ago
Property Description
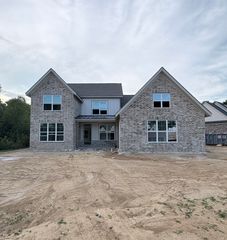
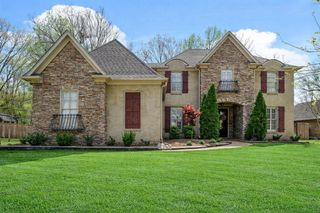
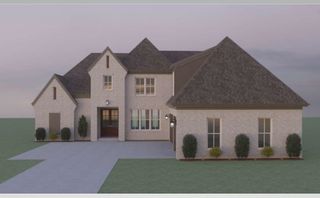
Willow Floor Plan with 5 BR, 3 Baths, Formal Dining Room plus Breakfast Room, Butler's Pantry, Dual Entrance to large Laundry Room, large Playroom, and super large bedroom extended over 3 car garage! Smart Features include video monitoring located at driveway plus access to home's thermostats/garage doors/alarm in app. Builder Bonuses can cover some items i.e. Closing Costs, Rate Buy-Downs, or Fencing, Blinds, Refrigerator, etc. Ask listing agent! Visit Model Home at 5796 Milton Wilson Blvd for a complete list of available new homes and for directions to each home located in White Oak.
- Listing Status:
- Active
- Date Added:
- September 11, 2026
- Data Last Updated:
- September 20, 2026 at 9:06PM
- Listing Office:
- Grant & Co., REALTORS : 901-854-0525
- MLS ID:
- 10230228
- General: Brick VeneerDouble Pane Window(s)PorchCovered PatioWell Landscaped GroundsSidewalks
- Style: Traditional
- Pool: None
- Parking: Garage Door Opener(s)Side-Load GarageParking spaces: 3
- Roofing: Composition Shingles
- General: 2Slab
- HOA Amenities: Other (See Remarks)575.0
- County: Arlington - North
- Water: Gas Water HeaterPublic SewerPublic Water
- Sewer: Gas Water HeaterPublic SewerPublic Water
This listing courtesy of Grant & Co., REALTORS
Monthly Payment
$Est. Payment
- Principal & Interest $
- Property Taxes $
- Home Insurance $
- VA Funding Fee $