25 LANCASTER DR, Arlington, TN 38002
- 4 beds |
- 3 baths |
- 4,524 sqft
 Single-Family Home
  Built in 2005
  1.7acre lot
 —— car garage
  $149/sqft
  Listed 10 days ago
Property Description
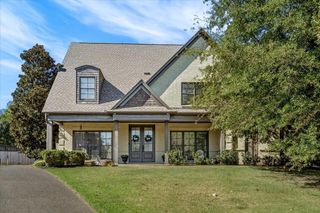
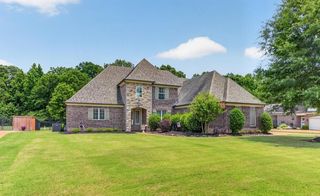

$20,000 Buyer Incentive! Seller is offering for buyer use towards closing costs, rate buy-down, home upgrades... buyer's choice! Experience spacious living in this stunning Arlington home on 1.7 acres of beautifully landscaped grounds with mature trees & a peaceful pond view. Soaring ceilings, many windows, and floor-to-ceiling windows in the den fill the home with natural light. Offering 4 bedrooms - all with walk-in closets, 3.5 baths, home office, bonus room, & 3 fireplaces, including a double-sided fireplace in the luxurious primary suite. The primary features a huge walk-in closet and dressing area with built-in drawers. The kitchen boasts a gas cooktop, double ovens, breakfast bar & breakfast room. Additional features include tankless water heater, central vac, plantation shutters, back patio & 1-Year Home Warranty. Conveniently located less than 5 min from I-40 and in Fayette County, where you can enjoy lower taxes & peaceful rural lifestyle. Some photos are virtually staged.
- Listing Status:
- Active
- Date Added:
- September 11, 2026
- Data Last Updated:
- September 20, 2026 at 9:06PM
- Listing Office:
- Fayette Realty, LLC : 901-465-6560
- MLS ID:
- 10230209
- General: Brick VeneerWood/CompositionStonePatioWell Landscaped Grounds
- Style: FrenchTraditional
- Pool: None
- Parking: Driveway/PadCircular DriveSide-Load GarageParking spaces: 3
- Roofing: Composition Shingles
- General: 2Slab
- County: Oakland (West)/Hickory Withe
- Zoning: 082 082 00501
- Water: Septic TankTankless Water HeaterWell Water
- Sewer: Septic TankTankless Water HeaterWell Water
This listing courtesy of Fayette Realty, LLC
Monthly Payment
- Principal & Interest $
- Property Taxes $
- Home Insurance $
- VA Funding Fee $