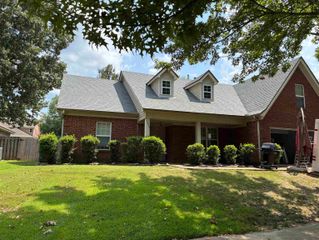
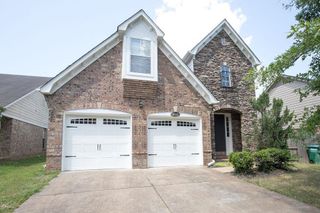
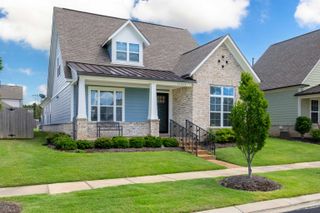
5134 SUMMER MIST CV S, Arlington, TN 38002
- 3 beds |
- 2 baths |
- 2,145 sqft
 Single-Family Home
  Built in 2001
  0.25acre lot
 —— car garage
  $165/sqft
  Listed 2 months ago
Property Description
NEW PRICE-OPEN-SUN-08/09-12:30-2:00-Here’s your opportunity in secluded Summer Meadows-Beautifully refreshed one-level 3-bedroom home offering a highly versatile floor plan. The bonus Room down-flex space can easily serve as a home office, nursery, craft room, or guest space- 4th bedroom and is conveniently located adjacent to the spacious 19x14 primary suite. This home has been thoughtfully updated with fresh interior and exterior paint+ All-new flooring throughout, including stunning staggered 12x24 tile in the kitchen and both bathrooms. The kitchen is a true centerpiece, featuring abundant cabinetry, generous counter space, brand-new appliances, a breakfast bar, and a center island that opens to the expansive 19x18 great room with soaring 9+ foot ceilings and a cozy gas fireplace. From the great room, step outside to a freshly poured oversized patio overlooking a peaceful wooded natural backdrop beyond the fenced backyard - perfect for entertaining. A rare blend of space & updates.
- Listing Status:
- Active
- Date Added:
- June 12, 2026
- Data Last Updated:
- August 10, 2026 at 10:18PM
- Listing Office:
- Crye-Leike, Inc., REALTORS : 901-372-3690
- MLS ID:
- 10223877
- General: Aluminum Window(s)Brick VeneerDouble Pane Window(s)Wood/CompositionPorchPatio
- Style: Traditional
- Pool: None
- Parking: Garage Door Opener(s)Front-Load GarageParking spaces: 2
- Roofing: Composition Shingles
- General: 1Slab
- County: Arlington - North
- Zoning: A0151U D00004
- Water: Gas Water HeaterPublic SewerPublic Water
- Sewer: Gas Water HeaterPublic SewerPublic Water
This listing courtesy of Crye-Leike, Inc., REALTORS
Monthly Payment
- Principal & Interest $
- Property Taxes $
- Home Insurance $
- VA Funding Fee $