6648 LONG RD, Arlington, TN 38002
- 4 beds |
- 2 baths |
- 3,326 sqft
 Single-Family Home
  Built in 2016
  8.75acre lot
 —— car garage
  $207/sqft
  Listed 10 days ago
Property Description
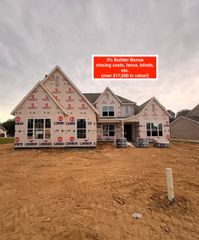
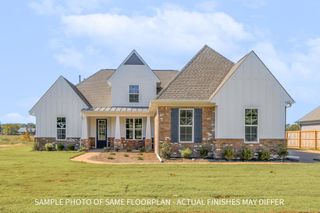
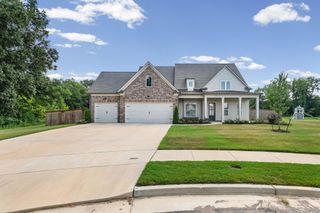
Rare Opportunity In Arlington! This Custom-Built 4BR, 2BA Home Is Beautifully Situated On 8.75 Wooded Acres, Offering Privacy, Space & A Peaceful Country Setting. The Thoughtful Floor Plan Features 3 Bedrooms Down, Primary Bath with Double Sinks and Heated Flooring, Beautiful Hardwood Floors Down & A Spacious Kitchen With Stainless Steel Appliances. Upstairs Offers An Additional Bedroom Plus A Large Bonus Room, Office & Craft Room—Providing Exceptional Flexibility For Work, Hobbies & Family Living. Outside, Enjoy The Expansive Wooded Property, Fenced Backyard & Large Storage Shed. A Concrete Pad & Connections Are Already In Place For A Whole-House Generator. The Perfect Combination Of Privacy, Acreage & Convenience In Highly Sought-After Arlington!
- Listing Status:
- Active
- Date Added:
- August 16, 2026
- Data Last Updated:
- August 26, 2026 at 5:05AM
- Listing Office:
- BHHS McLemore & Co. Realty : 901-701-7555
- MLS ID:
- 10228527
- General: Brick VeneerWood/CompositionDouble Pane Window(s)Vinyl WindowsStorage BuildingPorchPatioWood FenceStorageSidewalks
- Style: Traditional
- Pool: None
- Parking: Driveway/PadStorage Room(s)Garage Door Opener(s)Side-Load GarageParking spaces: 4
- Roofing: Composition Shingles
- General: 1Slab
- County: Arlington/Bolton
- Zoning: D0130 00430
- Water: Gas Water HeaterPublic WaterSeptic Tank
- Sewer: Gas Water HeaterPublic WaterSeptic Tank
This listing courtesy of BHHS McLemore & Co. Realty
Monthly Payment
- Principal & Interest $
- Property Taxes $
- Home Insurance $
- VA Funding Fee $