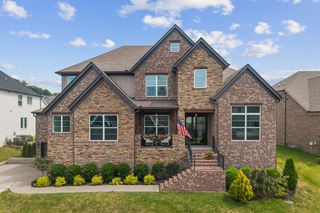
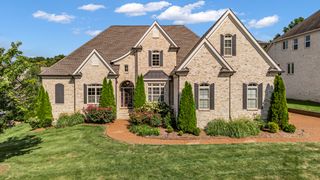
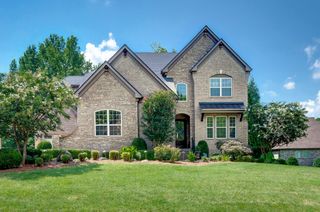
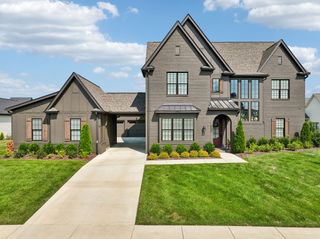
5816 Wagonvale Dr, Arrington, TN 37014
- 4 beds |
- 5 baths |
- 3,863 sqft
 Single-Family Home
  Built in 2020
  0.48acre lot
 3 car garage
  $388/sqft
  Listed 1 month ago
Property Description
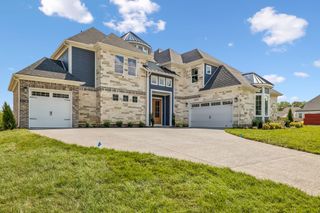
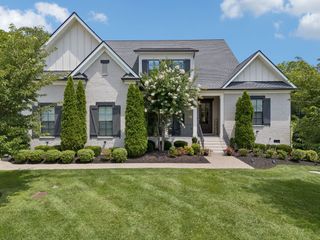
Rarely does a home offer this much main-level living - 3 of the 4 bedrooms are on the main floor of this 2020-built beauty in Hardeman Springs, Arrington, all beneath soaring 11' ceilings that give the home an open, airy feel from the moment you walk in. The living room centers around a stacked stone fireplace with a wood beam accent and custom built-ins. In the kitchen, quartz countertops, subway tile backsplash, a pot filler, double ovens, and a gas cooktop surround a large center island built for real life, not just photos. A dedicated home office, a separate formal dining room, and a bright breakfast nook off the kitchen round out the main level. Upstairs, a private bonus room offers flexible space for media, play, or a second office. A 3-car side-entry garage adds function without sacrificing curb appeal. Out back, unwind on the covered patio overlooking a level, half-acre lot with room to breathe - endless potential, whether you're dreaming of a pool, a sport court, or simply room to spread out. Residents enjoy the neighborhood pool, and the home is zoned for top-rated Williamson County schools. Space, flexibility, and comfort - without compromise.
- Listing Status:
- Active
- Date Added:
- September 2, 2026
- Data Last Updated:
- September 25, 2026 at 6:19AM
- Listing Office:
- Keller Williams Realty Nashville/Franklin : 6157781818
- Listing Agent:
- Jennifer Sammis : 7735199067
- MLS ID:
- 3527995

- General: Smart Light(s)
- Other Structures: PatioCovered
- Parking: Garage Faces SideParking spaces: 3
- General: Two
- HOA Amenities: PoolSidewalksUnderground UtilitiesMaintenance GroundsRecreation Facilities145.0Monthly
- Originating MLS: realtrac
- County: Williamson CountyTN
- Topography: Level
- Zoning: 094114C A 01300 00018114D
- Utilities: Water AvailableCable Connected
- Water: Private
- Sewer: STEP System
- Source: realtrac
This listing courtesy of Jennifer Sammis , Keller Williams Realty Nashville/Franklin
Monthly Payment
- Principal & Interest $
- Property Taxes $
- Home Insurance $
- VA Funding Fee $