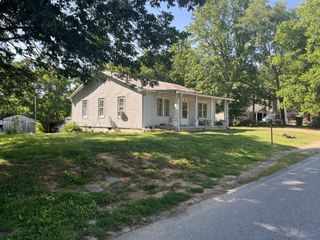
1035 William Glen Rd, Ashland City, TN 37015
- 3 beds |
- 2 baths |
- 1,016 sqft
 Single-Family Home
 Built in 1992
 0.37acre lot
 —— car garage
 $281/sqft
 Listed 27 days ago
Property Description
Enjoy a peaceful setting with convenient access to outdoor recreation and downtown Nashville. Located alongside Sycamore Creek, this home offers a nearby canoe launch and close proximity to the Cumberland River. Inside, the kitchen features white cabinetry, quartz countertops, a cozy breakfast nook, and a reverse osmosis water filtration system with a dedicated filtered drinking water faucet. A whole house water filtration system is also in place to help protect the plumbing and water lines, with the owners willing to negotiate its sale to the next owners. Wood and tile flooring complement the carpeted bedrooms, creating a comfortable and functional layout. Outside, a welcoming front porch with a small garden area adds to the home's appeal, while the back deck overlooks a private, fenced backyard, providing a great space to relax and enjoy the outdoors. Conveniently located within 30 minutes of downtown Nashville, this property offers a balance of natural surroundings and city accessibility. An added benefit is county taxes only, with no city taxes.
- Listing Status:
- Active
- Date Added:
- October 16, 2026
- Data Last Updated:
- November 10, 2026 at 7:20AM
- Listing Office:
- Redfin Corporation : 6156894654
- Listing Agent:
- Jennifer Bowers : 6156894654
- MLS ID:
- 3621574

- Other Structures: PorchDeckCovered
- Parking: Parking spaces: 0
- General: One
- Originating MLS: realtrac
- County: Cheatham CountyTN
- Topography: Rolling SlopeWooded
- Zoning: 044B A 01900 000
- View: Trees/WoodsView
- Fencing: Back Yard
- Utilities: Electricity AvailableWater Available
- Water: Public
- Sewer: Septic Tank
- Source: realtrac
This listing courtesy of Jennifer Bowers , Redfin Corporation
Monthly Payment
- Principal & Interest $
- Property Taxes $
- Home Insurance $
- VA Funding Fee $