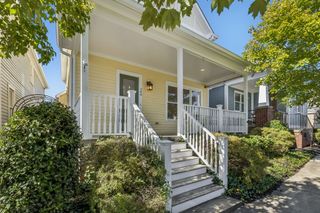
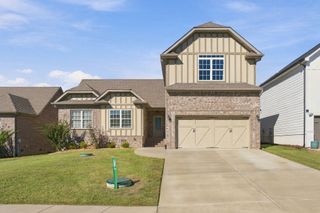
1296 Everwood Drive, Ashland City, TN 37015
- 3 beds |
- 3 baths |
- 1,918 sqft
 Single-Family Home
 Built in 2011
 0.46acre lot
 4 car garage
 $240/sqft
 Listed 5 days ago
Property Description
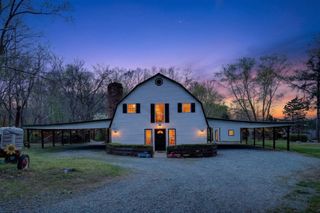
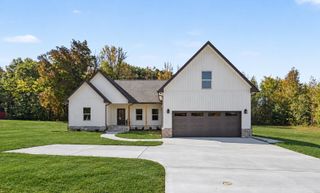
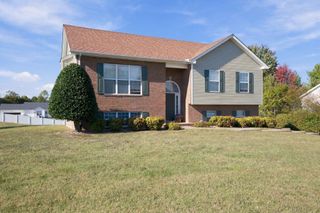
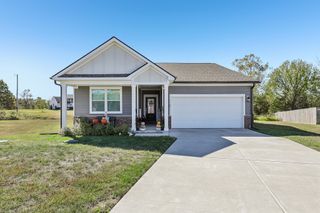
A hobbyist’s dream shop on over half an acre! The star of this property is the detached 2-car shop, heated and cooled with its own half bath. Whether you work on cars, woodworking, or any favorite hobby, you’ll have the room and comfort to do it year-round. A 2-car attached garage and an additional shed in the back yard mean storage is never a problem. Inside, this 3 bed, 2 and a half bath home is move-in ready with a new HVAC system, fresh paint, new carpet, and refinished hardwood floors. The extra-large closets include space for a small office nook, and the bonus room adds flexibility for a playroom, den, or guest space. Peace of mind comes standard since this is a smart home. Additionally a water softener, and reverse osmosis drinking water. Outside, enjoy over half an acre with a playground ready for fun.
- Listing Status:
- Active
- Date Added:
- November 9, 2026
- Data Last Updated:
- November 10, 2026 at 7:20AM
- Listing Office:
- Onward Real Estate : 6155860900
- Listing Agent:
- John Turner | Turner Victory Team : 6155860900
- MLS ID:
- 3633688

- General: Smart Light(s)Smart Lock(s)
- Style: Contemporary
- Other Structures: Patio
- Parking: Garage Door OpenerAttached/DetachedDrivewayParking spaces: 14
- Roofing: Shingle
- General: Two
- HOA Amenities: 25.0Monthly
- Originating MLS: realtrac
- County: Cheatham CountyTN
- Topography: Level
- Zoning: 026D A 01600 000
- Fencing: Back Yard
- Utilities: Water Available
- Water: Public
- Sewer: STEP System
- Source: realtrac
This listing courtesy of John Turner | Turner Victory Team , Onward Real Estate
Monthly Payment
- Principal & Interest $
- Property Taxes $
- Home Insurance $
- VA Funding Fee $