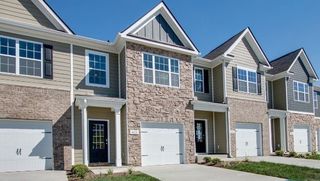
155 Champions Ln, Ashland City, TN 37015
- 3 beds |
- 3 baths |
- 1,474 sqft
 Rental
  Built in 2022
  —— sqft lot
  —— car garage
  $1/sqft
  Listed 1 month ago
Property Description
Application Fee Credited Upon Move-In! Welcome to this beautifully designed 3-bedroom, 2.5-bath townhome offering modern finishes, an open layout, and low-maintenance living in a desirable community. Step inside to luxury vinyl plank flooring that flows throughout the main level, where an abundance of natural light fills the spacious living area. The open-concept design seamlessly connects the living room, dining space, and kitchen, creating the perfect setting for everyday living or entertaining. The kitchen is a standout feature with granite countertops, crisp white cabinetry, stainless steel appliances, a large center island with seating, and a spacious pantry for extra storage. Upstairs, you'll find all three bedrooms, including an oversized primary suite featuring a large walk-in closet with custom built-in shelving and drawers. The ensuite bathroom offers dual vanities, granite countertops, and an oversized walk-in shower with built-in shelving. Two additional bedrooms, a full bathroom, and a conveniently located laundry room complete the second floor. Additional features include a one-car garage, ample storage throughout, ceiling fans, modern lighting, neutral finishes, and a convenient half bath on the main level. Pet Policy: Pets welcome with an approved pet screening, $350 non-refundable pet fee per pet with an additional $25/monthly pet rent per pet. All pets MUST be approved by pet screening before they can be introduced to the property. *Photos of properties are for general representation and floor plan purposes only. Paint color, appliances, flooring and other interior fixtures may be different. A viewing of the actual residence can be scheduled upon approved application. *
- Listing Status:
- Active
- Date Added:
- July 28, 2026
- Data Last Updated:
- August 11, 2026 at 3:21AM
- Listing Office:
- Blue Cord Realty, LLC : 9315424585
- Listing Agent:
- Samantha Kellett : 9315424585
- MLS ID:
- 3239955

- Parking: Parking spaces: 0
- General: Two
- HOA Amenities: 175.0Monthly
- Originating MLS: realtrac
- County: Cheatham CountyTN
- Zoning: 026 01400 021
- Utilities: Water Available
- Water: Public
- Sewer: Public Sewer
- Source: realtrac
This listing courtesy of Samantha Kellett , Blue Cord Realty, LLC