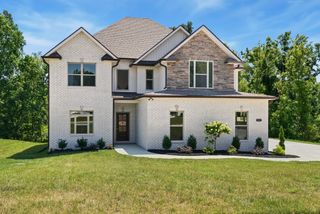
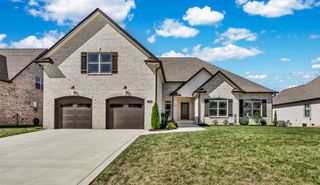
1819 Mount Zion Rd, Ashland City, TN 37015
- 3 beds |
- 3 baths |
- 2,718 sqft
 Single-Family Home
 Built in 1970
 2acre lot
 2 car garage
 $212/sqft
 Listed 7 days ago
Property Description
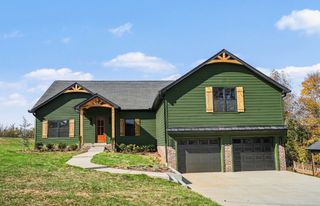
Own your own piece of the Tennessee dream: a beautifully renovated home on two acres, with no HOA and a huge workshop, just 30 minutes from downtown Nashville. Reimagined down to the studs, this home features an open-concept living room that flows into the kitchen and dining area. The updated kitchen offers quartz countertops, a tile backsplash, and new stainless steel appliances. Luxury vinyl plank flooring, fresh paint, and updated light fixtures carry throughout. The main-level primary suite includes multiple closets and a spacious ensuite bathroom. The fully finished basement lives like its own level, with a bedroom and plenty of room to lounge, play, work out, or host. You’ll also find a built-in workstation tucked under the stairs, a full bathroom, a spacious laundry room, and generous storage. A cinder-block storage room could serve as a storm shelter or wine cellar, and the basement offers exterior access to the extended driveway. Outdoor living is a highlight, from the covered front porch, ready for rocking chairs, to the oversized deck with views perfect for morning coffee. The fenced yard encompasses about an acre, and a gate along the back fence line leads to the detached two-car garage and workshop, wired for electricity. Located on the outskirts of Pleasant View, this home brings together acreage, beautiful updates, and convenient access to Nashville, Clarksville, and local amenities in a way that is hard to find. Additional highlights include two brand new HVAC units (2025).
- Listing Status:
- Active
- Date Added:
- November 4, 2026
- Data Last Updated:
- November 10, 2026 at 7:20AM
- Listing Office:
- Real Broker : 3343981989
- Listing Agent:
- Marie Lee : 3343981989
- MLS ID:
- 3632497

- Style: Traditional
- Other Structures: PorchDeckCovered
- Parking: DetachedParking spaces: 2
- Roofing: Shingle
- General: Two
- Originating MLS: realtrac
- County: Cheatham CountyTN
- Topography: Level
- Zoning: 020 05100 000
- Fencing: Full
- Utilities: Water Available
- Water: Private
- Sewer: Septic Tank
- Source: realtrac
This listing courtesy of Marie Lee , Real Broker
Monthly Payment
- Principal & Interest $
- Property Taxes $
- Home Insurance $
- VA Funding Fee $