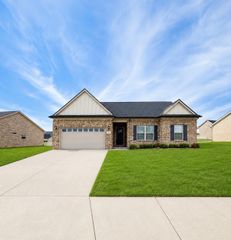
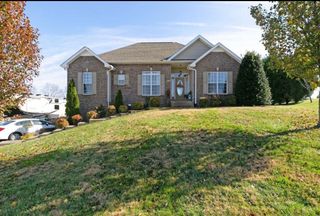
226 Hillcrest Dr, Ashland City, TN 37015
- 3 beds |
- 2 baths |
- 1,500 sqft
 Single-Family Home
  Built in 2026
  0.75acre lot
 —— car garage
  $243/sqft
  Listed 19 days ago
Property Description
Welcome to this beautifully built new construction ranch home offering 3 bedrooms, 2 bathrooms, and 1,500 square feet of thoughtfully designed living space on a ¾-acre lot tucked among the trees. • Enjoy an open-concept layout with a spacious living area flowing into the kitchen, making it perfect for everyday living and entertaining. The kitchen features all stainless-steel appliances, a one-of-a-kind handmade kitchen island crafted by the builder, and the brand-new washer and dryer remain. • The split-bedroom floor plan offers added privacy, while the primary suite includes a walk-in closet and a timeless en-suite bath featuring a freestanding soaking tub and a spacious frameless glass-enclosed walk-in shower. • Relax on the elevated back deck overlooking the wooded backyard and take advantage of the clean walk-in crawlspace for excellent additional storage. • Conveniently located just minutes from grocery shopping, local restaurants, and only a 10-minute drive to Pleasant View for additional dining, shopping, and charming locally owned businesses. Enjoy the perfect combination of new construction, handcrafted details, modern comfort, and peaceful living with everyday conveniences close by. • Note exterior walls are 2 x 6s and cellulose insulated at an R21 value
- Listing Status:
- Active
- Date Added:
- July 23, 2026
- Data Last Updated:
- August 10, 2026 at 11:20PM
- Listing Office:
- Realist Realty : 6159453328
- Listing Agent:
- Michelle Upchurch : 6159453328
- MLS ID:
- 3305238

- Style: Ranch
- Other Structures: PorchDeckCovered
- Parking: ConcreteParking spaces: 2
- Roofing: Shingle
- General: One
- Originating MLS: realtrac
- County: Cheatham CountyTN
- Topography: SlopedWooded
- Zoning: 043L A 01401 000
- Utilities: Electricity AvailableWater Available
- Water: Public
- Sewer: STEP System
- Source: realtrac
This listing courtesy of Michelle Upchurch , Realist Realty
Monthly Payment
- Principal & Interest $
- Property Taxes $
- Home Insurance $
- VA Funding Fee $