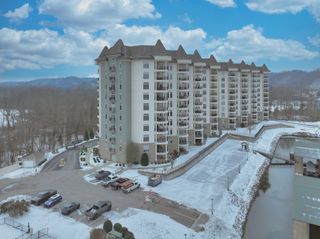
400 Warioto Way Apt 215, Ashland City, TN 37015
- 3 beds |
- 2 baths |
- 1,763 sqft
 Multi-Family Home
  Built in 2008
  —— sqft lot
  —— car garage
  $306/sqft
  Listed 11 days ago
Property Description
Open Saturdays 1 to 3 PM. Lease purchase available. Luxury living at The Braxton only moments from Nashville with adjacent Marina and city parks that include Pickle Ball, tennis, disc golf and walking trail trails. We are excited about the upcoming opening of Monnel's at the marina. This three bedroom two bath easy access second floor unit faces the Salt water pool. With over 1700 ft.² of indoor living space and over 300 ft.² of outdoor living space. There are new LVP floors throughout the living ares. A ventless gas fireplace warms the whole home. The gourmet kitchen features granite counters, stainless steel appliances, and loads of cabinet space.The Braxton boasts luxury amenities including salt water swimming pool, hot tub, game room, party rooms, two gyms, private island with walking trails, raised bed gardens, hog cooker and fire pit. Two assigned covered parking spaces. Balcony storage and ground floor storage. The HOA pays Internet, cable, water, sewer, trash, and gas.
- Listing Status:
- Active
- Date Added:
- August 4, 2026
- Data Last Updated:
- August 10, 2026 at 11:20PM
- Listing Office:
- Fridrich & Clark Realty : 6154007355
- Listing Agent:
- Eric Thor Grasman : 6154007355
- MLS ID:
- 3320351

- General: BalconyGas Grill
- Style: Traditional
- Other Structures: PatioCovered
- Parking: AssignedParking spaces: 2
- Roofing: Membrane
- General: One
- HOA Amenities: ClubhouseDog ParkFitness CenterGatedPickleball Court(s)PoolUnderground UtilitiesTrail(s)Cable TVMaintenance StructureGasMaintenance GroundsInternetRecreation FacilitiesSewerTrashWater952.0Monthly
- Originating MLS: realtrac
- County: Cheatham CountyTN
- Topography: LevelViews
- Zoning: 055 00801C215
- View: BluffView
- Fencing: Other
- Utilities: Water AvailableCable Connected
- Water: Public
- Sewer: Public Sewer
- Source: realtrac
This listing courtesy of Eric Thor Grasman , Fridrich & Clark Realty
Monthly Payment
- Principal & Interest $
- Property Taxes $
- Home Insurance $
- VA Funding Fee $