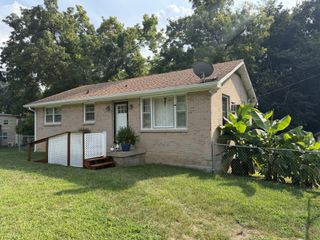
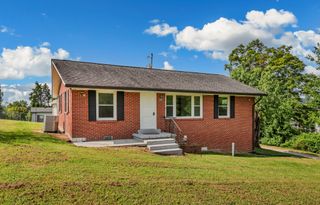
739 Scoutview Rd, Ashland City, TN 37015
- 3 beds |
- 2 baths |
- 1,774 sqft
 Single-Family Home
  Built in 1973
  1.43acre lot
 —— car garage
  $194/sqft
  Listed 24 days ago
Property Description
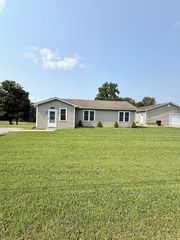
Welcome home to your own country getaway, tucked away on the outskirts of town! Situated on a beautiful, tree-lined 1.43-acre lot, this unique property offers plenty of space to spread out and enjoy the outdoors, complete with fencing, a chicken coop, kennels, multiple outbuildings—and even a zipline! Step inside to find fresh updates throughout, including all-new flooring, paint, light fixtures, and trim. The kitchen is sure to impress with cream-colored cabinetry, stainless steel appliances, a built-in espresso maker, plenty of natural light, and a warm, welcoming feel. The home offers 3 bedrooms, including a primary suite with its own private bath, plus TWO separate living spaces. The cozy den features a wood-burning fireplace and direct access to the backyard and could easily serve as a 4th bedroom, home office, or flex space if needed. Enjoy your morning coffee or unwind at the end of the day on the enclosed back patio overlooking the spacious property. Outside, you'll also find a detached 300 sq. ft. office that, with a little TLC, could make the perfect man cave, she-shed, hobby room, or private workspace. Multiple outbuildings provide plenty of room for lawn equipment, tools, and all your outdoor toys. With acreage, mature trees, flexible living space, tons of storage, and amenities you just don't find every day, this property truly offers something special!
- Listing Status:
- Active
- Date Added:
- September 2, 2026
- Data Last Updated:
- September 25, 2026 at 1:18PM
- Listing Office:
- Benchmark Realty, LLC : 6156268525
- Listing Agent:
- Melissa Parmer : 6156268525
- MLS ID:
- 3530864

- Style: Ranch
- Other Structures: PatioCovered
- Parking: DetachedDrivewayGravelParking spaces: 6
- Roofing: Asphalt
- General: One
- Originating MLS: realtrac
- County: Cheatham CountyTN
- Topography: LevelWooded
- Zoning: 043 14300 000
- View: Trees/WoodsView
- Fencing: Back Yard
- Utilities: Electricity AvailableWater Available
- Water: Public
- Sewer: Septic Tank
- Source: realtrac
This listing courtesy of Melissa Parmer , Benchmark Realty, LLC
Monthly Payment
- Principal & Interest $
- Property Taxes $
- Home Insurance $
- VA Funding Fee $