715 Carmen Drive, Athens, TN 37303
- 3 beds |
- 2 baths |
- 1,820 sqft
 Single-Family Home
  Built in 1993
  0.43acre lot
 2 car garage
  $187/sqft
  Listed 26 days ago
Property Description
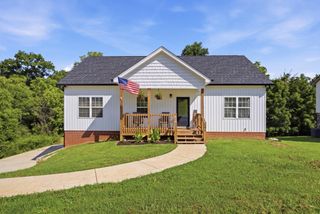
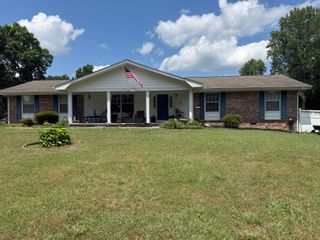
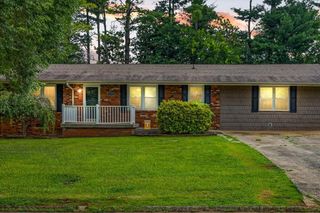
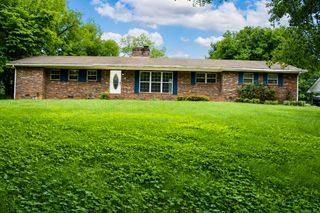
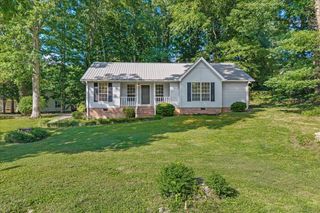
Charming, turnkey, 3BR/2BA residence nestled on a quiet cul-de-sac in one of Athens' most desirable neighborhoods!! Offering 1,820 square feet of comfortable living space, this home perfectly blends classic charm with modern updates. As you enter, you are greeted by a warm and inviting living room featuring gleaming hardwood floors and a cozy gas fireplace--the perfect spot for relaxing evenings. The home flows into a bright, semi-open concept layout that seamlessly connects the living area to the dining space and kitchen. The chef-ready kitchen is a standout, recently refreshed with brand-new quartz countertops, a new stainless steel sink, and stainless steel appliances that are just two years old. The spacious primary suite provides a peaceful retreat at the end of the day. The en-suite bathroom offers a tiled shower and dual vanities. Two guest bedrooms and a full bath, provide flexible space for accommodating family, visitors or a dedicated work office. Off the main living area, a large enclosed sunroom serves as a year-round transition to the fully fenced back yard, which comes complete with a dedicated vegetable garden and a handy outbuilding for extra storage. With a durable metal roof and an oversized 2-car garage, this property is move-in ready and built to last. Located in a sought-after neighborhood, you'll enjoy the peace of a quiet street while remaining incredibly convenient to local shopping and dining. Don't miss your chance to own this move-in-ready gem--schedule your private tour today!
- Listing Status:
- Pending
- Date Added:
- July 16, 2026
- Data Last Updated:
- August 11, 2026 at 4:37AM
- Listing Office:
- Coldwell Banker Pryor Realty : 423-775-4044
- MLS ID:
- 1538873

- General: Ceiling Fan(s)Walk-In Closet(s)Split Bedrooms
- Appliances: DishwasherElectric RangeMicrowaveRefrigerator
- Laundry: Laundry Closet
- Basement: None
- Flooring: CarpetHardwoodTile
- A/C: Central Air
- Heating: Central
- Fireplace: Fireplace
- General: GardenRain GuttersOutbuilding
- Style: Ranch
- Other Structures: Outbuilding
- Parking: DrivewayGarage
- Roofing: Metal
- General: Vinyl Siding1Block
- Road/Access: City Street
- Golf: None
- Originating MLS: Greater Chattanooga REALTORS®
- County: McMinn
- Zoning: 047d A 01100 000047d A 011.00
- Utilities: Electricity ConnectedWater Connected
- Water: Public
- Sewer: Septic Tank
- Source: Greater Chattanooga REALTORS®
This listing courtesy of Coldwell Banker Pryor Realty
Monthly Payment
- Principal & Interest $
- Property Taxes $
- Home Insurance $
- VA Funding Fee $