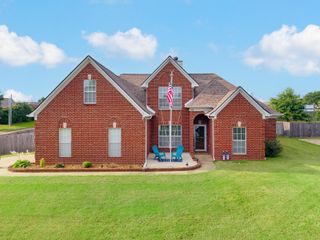
57 REMBERT DR, Atoka, TN 38004
- 5 beds |
- 2 baths |
- 2,611 sqft
 Single-Family Home
  Built in 2007
  0.47acre lot
 —— car garage
  $178/sqft
  Listed 1 month ago
Property Description
Beautifully updated home in Atoka with incredible curb appeal, professional landscaping, and nearly $140,000 in improvements. This spacious layout offers 5 Bedrooms or 4 Beds with a bonus, with the primary suite conveniently located downstairs. The main level features hardwood floors, formal dining room, inviting living room with fireplace, and an updated kitchen with quartz countertops, white cabinetry, stainless appliances, tile backsplash, and breakfast area. The primary suite includes hardwood floors, a large walk-in closet, dual vanity, and renovated walk-in shower with dual shower heads. Upstairs offers generous bedrooms, a full bath, and a large bonus/family room. The backyard is a true retreat with a screened-in porch, covered outdoor kitchen, outdoor fireplace, stone patio, fire pit, mature trees, and fenced lawn. With a new roof, newer HVAC units, updated baths, front doors, appliances, exterior paint, and extensive exterior upgrades, this home is move-in ready inside & out!
- Listing Status:
- Active
- Date Added:
- June 3, 2026
- Data Last Updated:
- July 6, 2026 at 4:57AM
- Listing Office:
- Dawson Realty Group : 901-445-7080
- MLS ID:
- 10223028
- General: Brick VeneerStorage BuildingScreen PorchCovered PatioPet Area
- Style: Traditional
- Pool: None
- Parking: Driveway/PadFront-Load GarageGarage Door Opener(s)Parking spaces: 2
- Roofing: Composition Shingles
- General: 2Slab
- County: Tipton - South
- Zoning: 128L 128L A01400
- Water: Gas Water HeaterPublic SewerPublic Water
- Sewer: Gas Water HeaterPublic SewerPublic Water
This listing courtesy of Dawson Realty Group
Monthly Payment
- Principal & Interest $
- Property Taxes $
- Home Insurance $
- VA Funding Fee $

 New - 1 day ago