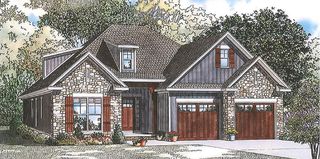
3320 Hazelwood Court, Baneberry, TN 37890
- 3 beds |
- 2 baths |
- 2,125 sqft
 Single-Family Home
  Built in 1981
  0.85acre lot
 2 car garage
  $223/sqft
  Listed 0 years ago
Property Description
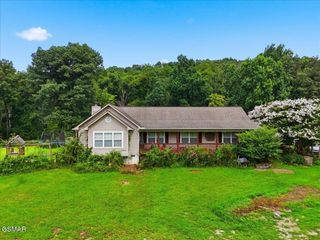
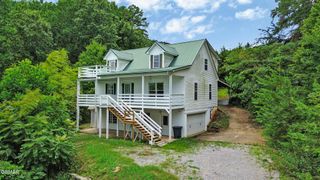
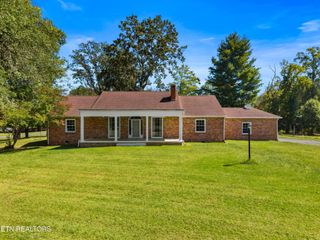
Tucked away at the end of a quiet cul-de-sac, this home offers exceptional privacy with a nature-friendly backyard that connects to miles of scenic walking paths on the former Baneberry Golf Course. Completely refreshed, it feels like new construction with updated flooring, paint and stain, windows, fixtures, appliances, and a spacious deck designed for entertaining or peaceful relaxation. The bright, open layout features 2,121 sq. ft. of heated and cooled living space with excellent flow and a desirable split-bedroom design for added comfort and privacy. Unwind in the oversized sunroom—large enough to accommodate multiple tables—while enjoying shaded summertime views of the lake cove. Modern upgrades blend seamlessly with generously sized rooms filled with natural light. Step outside to the supersized deck overlooking green space and mature trees, creating an ideal setting for outdoor living and quiet evenings. Conveniently located less than 10 minutes from Interstates 40 and 81, the home offers easy travel in all directions. Public boat launches just 1 and 3.5 miles away. Experience the best of East Tennessee living with nearby shopping, dining, festivals, hunting, fishing, theater, Dollywood, Gatlinburg, Pigeon Forge, and the Great Smoky Mountains. Knoxville is less than 30 minutes away—Go Vols! Fresh, clean, and truly move-in ready, this home is perfectly designed to enjoy for years to come.
- Listing Status:
- Active
- Date Added:
- August 11, 2026
- Data Last Updated:
- September 23, 2026 at 7:18AM
- Listing Office:
- Franklin Realty Inc : 8654840660
- Listing Agent:
- Tammy Franklin : 8656541110
- MLS ID:
- 3508443

- Style: Ranch
- Other Structures: Deck
- Parking: AttachedParking spaces: 2
- Roofing: Shingle
- General: One
- Originating MLS: realtrac
- County: Jefferson CountyTN
- Utilities: Electricity AvailableWater Available
- Water: Public
- Sewer: Septic Tank
- Source: realtrac
This listing courtesy of Tammy Franklin , Franklin Realty Inc
Monthly Payment
- Principal & Interest $
- Property Taxes $
- Home Insurance $
- VA Funding Fee $