4928 VALLEY BIRCH DR, Bartlett, TN 38002
- 5 beds |
- 4 baths |
- 3,564 sqft
 Single-Family Home
  Built in 2002
  0.65acre lot
 —— car garage
  $135/sqft
  Listed 21 days ago
Property Description
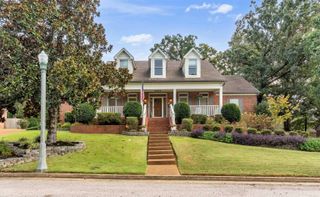
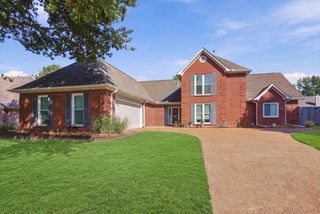
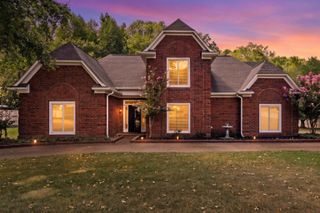
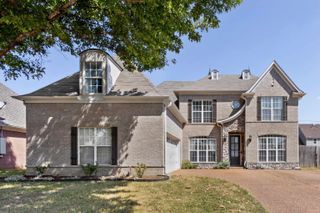
Priced to sell and offering incredible space, updates and opportunity! This spacious 5-bedroom, 4.5-bath home sits on a generous .65-acre lot and features an office, bonus room, 3-car garage and multiple living areas. Inside you’ll find wood flooring, a remodeled kitchen, new lighting, farmhouse-style trim, pantry and laundry chute. Newer windows include a lifetime warranty, and the roof is only approximately 7 years old. Upstairs offers 3 bedrooms plus a bonus/media room with kitchenette and gas fireplace. Enjoy the large covered patio, generous room sizes and flexible layout perfect for entertaining, working from home or multigenerational living. A few areas still need finishing touches, but much of the work has already been done. Property is being sold AS-IS and priced accordingly. A great opportunity to add your own finishing touches and make this home your own.
- Listing Status:
- Active
- Date Added:
- August 30, 2026
- Data Last Updated:
- September 20, 2026 at 9:06PM
- Listing Office:
- Key Connect Group, LLC : 901-340-9178
- MLS ID:
- 10229413
- General: Brick VeneerWood/CompositionPorchCovered Patio
- Style: Traditional
- Pool: None
- Parking: Circular DriveGarage Door Opener(s)Side-Load GarageParking spaces: 3
- Roofing: Composition Shingles
- General: 2Slab
- HOA Amenities: Lake450.0
- County: Bartlett/Brunswick
- Zoning: B0150Y A00024
- Water: Electric Water Heater2+ Water HeatersPublic WaterPublic Sewer
- Sewer: Electric Water Heater2+ Water HeatersPublic WaterPublic Sewer
This listing courtesy of Key Connect Group, LLC
Monthly Payment
- Principal & Interest $
- Property Taxes $
- Home Insurance $
- VA Funding Fee $


 New - 1 day ago