8217 THORNE DR, Bartlett, TN 38002
- 3 beds |
- 2 baths |
- 2,065 sqft
 Single-Family Home
  Built in 1999
  0.34acre lot
 —— car garage
  $172/sqft
  Listed 1 month ago
Property Description
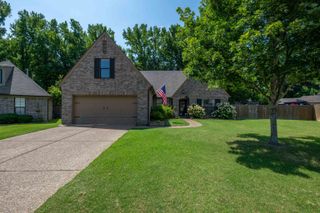
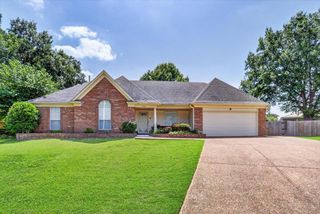
Beautifully maintained 3BR/2BA home in Hunters Walk neighborhood. Offering 2,065 sq ft and a desirable split floorplan. This home features hardwood floors, tile and carpet, gas fireplace, plantation shutters, and spacious living areas designed for comfortable everyday living. The kitchen includes granite countertops and stainless appliances (including the refrigerator), while major updates provide peace of mind including newer roof (2023), A/C unit (2024), and dishwasher (2025). The generously sized primary suite features a large bath with jacuzzi tub and separate closets. Step outside to enjoy the oversized deck overlooking a mature, tree-filled backyard—perfect for relaxing or entertaining. Clean & tidy home is truly move-in ready! Voluntary HOA & award-winning Bartlett Schools makes this home a must see. Schedule your appointment today :)
- Listing Status:
- Active
- Date Added:
- May 16, 2026
- Data Last Updated:
- July 6, 2026 at 1:10AM
- Listing Office:
- Crye-Leike, Inc., REALTORS : 901-766-9004
- MLS ID:
- 10221801
- General: Brick VeneerDouble Pane Window(s)PatioDeck
- Style: Traditional
- Pool: None
- Parking: Driveway/PadGarage Door Opener(s)Side-Load GarageParking spaces: 2
- Roofing: Composition Shingles
- General: 1Slab
- County: Bartlett/Brunswick
- Zoning: B0149Q D00028
- Water: Gas Water HeaterPublic SewerPublic Water
- Sewer: Gas Water HeaterPublic SewerPublic Water
This listing courtesy of Crye-Leike, Inc., REALTORS
Monthly Payment
- Principal & Interest $
- Property Taxes $
- Home Insurance $
- VA Funding Fee $

 New - 3 days ago