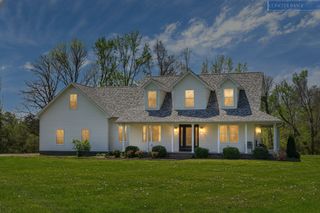
753 Vintage Dr, Baxter, TN 38544
- 3 beds |
- 4 baths |
- 2,660 sqft
 Single-Family Home
  Built in 2025
  1.14acre lot
 2 car garage
  $293/sqft
  Listed 4 months ago
Property Description
Stunning like-new luxury home in Vineyard Estates offering 3 bedrooms, 3.5 baths, and 2,660 square feet on a beautiful 1.14-acre wooded lot. Designed with high-end finishes throughout, this home features a chef’s kitchen with premium Bosch appliances, including an induction cooktop and side-opening wall oven, custom cabinetry, and a spacious hidden pantry. The open layout showcases vaulted ceilings, abundant natural light, and seamless flow between living spaces, anchored by a beautifully crafted stacked stone fireplace. Additional luxury touches include William Morris remotely controlled Roman shades and reflective glass windows that enhance both privacy and energy efficiency. The primary suite offers a true spa-inspired retreat with thoughtfully curated finishes and an exceptional layout. Step outside to natural stone front and back porches where you can enjoy the peaceful sights and sounds of nature, with frequent visits from deer, wild turkey, and other local wildlife, creating a serene retreat just minutes from town. The 2 car garage also features an automatic attic storage lift, providing effortless access for storing seasonal décor, luggage, and other belongings. Offering an exceptional combination of luxury, craftsmanship, modern convenience, and tranquil natural surroundings, this remarkable home is located in one of the area’s most desirable communities. Schedule your showing today!
- Listing Status:
- Active
- Date Added:
- April 5, 2026
- Data Last Updated:
- August 11, 2026 at 8:20PM
- Listing Office:
- Provision Realty Group : 9313193812
- Listing Agent:
- Sabrina Brazle : 9313193812
- MLS ID:
- 3168531

- Other Structures: PorchPatioCovered
- Parking: Garage Door OpenerAttachedParking spaces: 2
- Roofing: Shingle
- General: One
- Originating MLS: realtrac
- County: Putnam CountyTN
- Topography: ClearedWooded
- Zoning: 055H A 00800 000
- Utilities: Water Available
- Water: Private
- Sewer: Septic Tank
- Source: realtrac
This listing courtesy of Sabrina Brazle , Provision Realty Group
Monthly Payment
- Principal & Interest $
- Property Taxes $
- Home Insurance $
- VA Funding Fee $