1981 Gossburg Rd, Beechgrove, TN 37018
- 3 beds |
- 2 baths |
- 2,367 sqft
 Single-Family Home
 Built in 1964
 6.26acre lot
 1 car garage
 $222/sqft
 Listed 3 months ago
Property Description
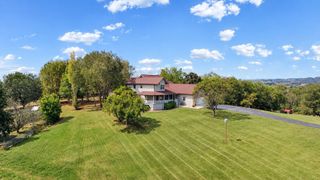
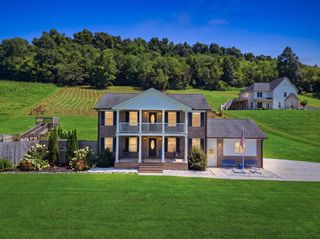
Nestled in the foothills of Beechgrove Tennessee only about 20 miles from Murfreesboro you will find 1981 Gossburg Rd sitting on 6.26+/- acres with breathtaking views out every window, this freshly remodeled home features 3 bedrooms (with office with closet), 2 full baths, 54x13 unfinished basement level mostly hardwood and tile floors. As you walk up to the front door you are greeted by the spacious and wide rocking chair front porch and with the available views that might be where you'd like to sit and slow down for a while. Through the front door you enter the spacious 28x11 living area w/ fireplace. Just off the living area is the separate dining area that opens to kitchen with tons of cabinets and counter space, nice tile back splash, and stainless stove, dishwasher, microwave and refrigerator. The massive 20x19 primary bedroom features amazing views out the double set of double sliding doors leading to the covered rear porch that was made for sitting and admiring your views, tons of closet space, and nicely laid out primary bathroom with walk in tile shower with bench and a large soaking tub. The other 3 bedrooms are located on the other end of the home all with ample room and closet space. The large utility area has access to the stairs down to the unfinished basement level that measures 53x13 that would make for a great storm shelter or even workshop area. Along with the views of the foothills and the 6.26 acres there is an area with partial privacy fencing. This property has apprx 555 ft of road frontage and it convenient to Manchester or Murfreesboro.
- Listing Status:
- Active
- Date Added:
- August 13, 2026
- Data Last Updated:
- November 10, 2026 at 7:20AM
- Listing Office:
- Steve Jernigan Realty : 9318410945
- Listing Agent:
- Steve Jernigan : 9318410945
- MLS ID:
- 3512510

- Other Structures: PorchDeckCovered
- Parking: Garage Faces SideParking spaces: 1
- Roofing: Metal
- General: One
- Originating MLS: realtrac
- County: Coffee CountyTN
- Zoning: 008 01301 000
- View: OtherTrees/WoodsView
- Fencing: Privacy
- Utilities: Water Available
- Water: Private
- Sewer: Septic Tank
- Source: realtrac
This listing courtesy of Steve Jernigan , Steve Jernigan Realty
Monthly Payment
- Principal & Interest $
- Property Taxes $
- Home Insurance $
- VA Funding Fee $