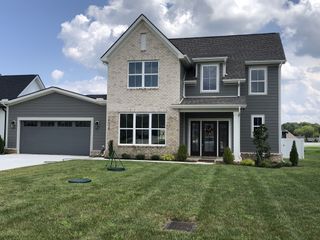
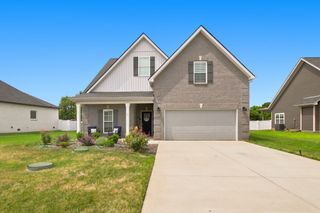
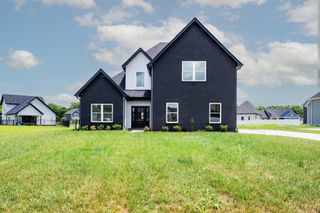
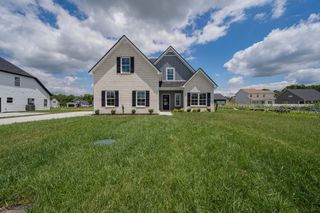
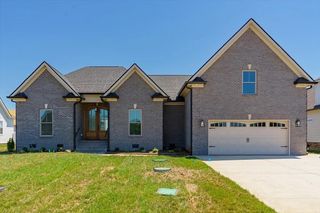
10110 Bighorn Ln, Bell Buckle, TN 37020
- 3 beds |
- 2 baths |
- 2,188 sqft
 Single-Family Home
  Built in 2026
  0.27acre lot
 2 car garage
  $237/sqft
  Listed 1 month ago
Property Description
This home is part of Staghorn's weekly Tour of Homes! Brand new construction meets peaceful country living in this spectacular, high-end smart home! Just 15 minutes from two major shopping and entertainment hubs, this home offers the perfect blend of serenity and convenience. Designer Upgrades; Double mahogany entry doors open to reveal soaring beamed ceilings, chef's kitchen featuring solid wood cabinetry with premium soft-close hardware, sleek quartz countertops, and a large island. Spa-Like Bathrooms with custom tile work featuring a modern, lighted shower niche, separate soaking tub and private water closet. Smart Home Ready; Fully wired from the studs up. Control your security, remote access, and entertainment systems seamlessly whenever you choose to activate them. Equipped with an integrated, whole-house fire sprinkler system for maximum safety and potential insurance savings. Enjoy relaxing or entertaining on your oversized covered back porch. 2nd level bonus room with walk in closet is a perfect 4th bedroom, office or media room. The low $95/month HOA fee includes high-speed fiber optic internet! Don't miss out on this masterfully built stunner—schedule your tour today!
- Listing Status:
- Active
- Date Added:
- July 1, 2026
- Data Last Updated:
- August 10, 2026 at 7:18PM
- Listing Office:
- Exit Realty Bob Lamb & Associates : 9313742436
- Listing Agent:
- Michelle Atkinson : 9313742436
- MLS ID:
- 3255427

- Other Structures: PatioCovered
- Parking: AttachedParking spaces: 2
- Roofing: Asphalt
- General: Two
- HOA Amenities: PlaygroundUnderground UtilitiesMaintenance GroundsInternet95.0Monthly
- Originating MLS: realtrac
- County: Rutherford CountyTN
- Zoning: 183E C 01700 R0137213
- Utilities: Water Available
- Water: Public
- Sewer: STEP System
- Source: realtrac
This listing courtesy of Michelle Atkinson , Exit Realty Bob Lamb & Associates
Monthly Payment
- Principal & Interest $
- Property Taxes $
- Home Insurance $
- VA Funding Fee $

 New - 3 days ago