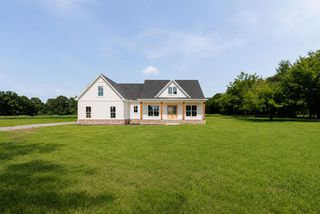
212 Anderton Rd, Bell Buckle, TN 37020
- 4 beds |
- 3 baths |
- 2,750 sqft
 Single-Family Home
 Built in 2023
 6.75acre lot
 2 car garage
 $282/sqft
 Listed 2 months ago
Property Description
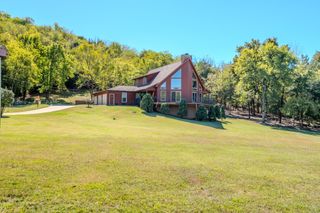
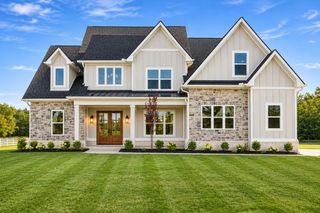
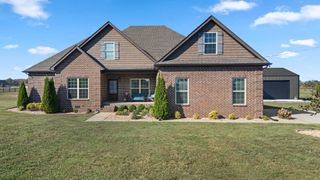
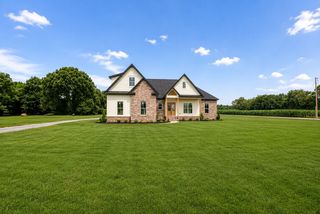
Nearly seven acres of wooded privacy and a layout that makes everyday living easy. Tucked back among mature trees, this four-bedroom home offers room to spread out inside and out, with a cleared yard to enjoy and surrounding woods that provide natural privacy without acres of lawn to mow! (Imagine the possibilities: a future workshop, a backyard pool, or an outdoor entertaining space designed around the way you love to live!) Three bedrooms, including the primary suite, and the laundry room are conveniently located downstairs. Upstairs, a separate fourth bedroom, spacious bonus room, and full bath offer possibilities for a second primary retreat, private guest or teen space, or your own combination of office, workout studio, and movie room! The expansive, open living, dining, and kitchen area brings everyone together with waterfall quartz countertops, a propane fireplace, and a generous walk-in pantry. The downstairs primary suite features a large walk-in closet with direct access to the adjoining laundry room and covered back porch! Covered front and back porches invite you to slow down, whether it’s morning coffee overlooking the trees, dinner outside with friends, or a quiet evening enjoying the privacy. Thoughtful, quality construction includes features like TechShield roof decking for better insulation and energy efficiency! A newer home with space for today, possibilities for tomorrow, and nearly seven acres to make your own. Come explore the setting and imagine how good your life could look like here!
- Listing Status:
- Active
- Date Added:
- August 24, 2026
- Data Last Updated:
- November 10, 2026 at 5:20AM
- Listing Office:
- Vitality Realty : 6153187181
- Listing Agent:
- Diana Brackin : 6153187181
- MLS ID:
- 3524716

- Other Structures: PatioCovered
- Parking: Garage Door OpenerGarage Faces SideParking spaces: 4
- General: One
- Originating MLS: realtrac
- County: Bedford CountyTN
- Topography: LevelPrivateWooded
- Zoning: 022 00610 000
- View: Trees/WoodsView
- Fencing: Back Yard
- Utilities: Water Available
- Water: Public
- Sewer: Septic Tank
- Source: realtrac
This listing courtesy of Diana Brackin , Vitality Realty
Monthly Payment
- Principal & Interest $
- Property Taxes $
- Home Insurance $
- VA Funding Fee $