671 Coop Rd, Bell Buckle, TN 37020
- 2 beds |
- 2 baths |
- 1,256 sqft
 Single-Family Home
 Built in 1990
 1.6acre lot
 5 car garage
 $318/sqft
 Listed 4 days ago
Property Description
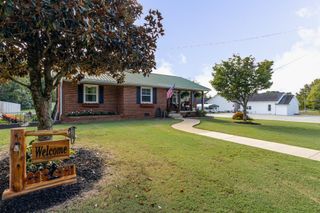
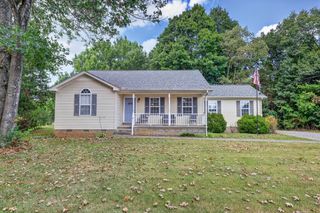
Home comes with a 50 sqft x 30 sqft Shop / Garage with a Car Lift! HUGE Front Deck / Porch that is partially covered that spans the entire front of the home and has a breathtaking view of the valley / city in the distance. (Deck, 350ft Fence, and Driveway are only 1 year old) Enjoy entertaining family and friends at the bar/grill or just swinging on the porch swing while taking in your view and watching TV outside. You can also enter the home from the back door to avoid walking up the stairs to the deck/porch. This single story home has 2 beds / 2 full baths with 1.6 acres. The sunroom / front room could be converted into a 3rd bedroom if desired. This home does need a little cosmetic TLC. Seller is selling As Is. Refrigerator, Double Oven / Stove, Microwave, Water Heater and HVAC are 5 years old. The shed also stays. Come and scoop up this gem in the country that is close to Murfreesboro, Shelbyville, and only 50 min from Nashville! You will love your private retreat with no subdivision and no close neighbors while still being able to enjoy all the amenities of the city close by, and still live a small town life being right in Bell Buckle and next to Wartrace. Agent and buyer to verify all pertinent information.
- Listing Status:
- Active
- Date Added:
- November 9, 2026
- Data Last Updated:
- November 10, 2026 at 2:21PM
- Listing Office:
- United Real Estate Middle Tennessee : 6154861535
- Listing Agent:
- Sandra Blunkall : 6154861535
- MLS ID:
- 3634077

- Style: Ranch
- Other Structures: DeckCovered
- Parking: DetachedAsphaltConcreteParking spaces: 13
- Roofing: Shingle
- General: One
- Originating MLS: realtrac
- County: Bedford CountyTN
- Zoning: 021 00601 000
- View: ValleyCityTrees/WoodsView
- Fencing: Split Rail
- Utilities: Electricity AvailableWater Available
- Water: Public
- Sewer: Private Sewer
- Source: realtrac
This listing courtesy of Sandra Blunkall , United Real Estate Middle Tennessee
Monthly Payment
- Principal & Interest $
- Property Taxes $
- Home Insurance $
- VA Funding Fee $