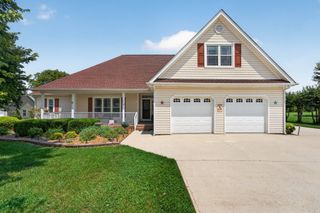
926 Post Oak Rd, Belvidere, TN 37306
- 3 beds |
- 3 baths |
- 1,910 sqft
 Single-Family Home
 Built in 2014
 8.85acre lot
 2 car garage
 $275/sqft
 Listed 1 month ago
Property Description
Beautiful home sitting on Lot 1 of two lots; Scenic Country views all around and all the privacy you could want. Great open concept featuring a large living room, eat-in kitchen with breakfast bar and a dining area. Nice utility room coming in from the garage with storage. Nice owner's suite on the main level with large shower and full wall length walk-in closet. Large secondary bedrooms upstairs with expansion space for a bonus room if desired. Exterior is hardy board with a metal roof and a very nice rocking chair front porch and covered deck on the back. Very nice above ground pool to cool off with these HOT days and concrete pad that would be a great start to a pickleball court. Fenced back yard for the pets or children and a separate carport that boasts a Hardy Outdoor Furnace to help supplement your winter heat and hot water.
- Listing Status:
- Active
- Date Added:
- October 27, 2026
- Data Last Updated:
- November 11, 2026 at 7:17AM
- Listing Office:
- RE/MAX Carriage House : 6152020405
- Listing Agent:
- Lyndon LaFevers : 6152020405
- MLS ID:
- 3596212

- Style: Country
- Other Structures: PorchDeckCovered
- Pool: Above Ground
- Parking: Garage Door OpenerGarage Faces SideDetachedParking spaces: 3
- Roofing: Metal
- General: Two
- Originating MLS: realtrac
- County: Franklin CountyTN
- Topography: Private
- Zoning: 094 01504 000
- View: Trees/WoodsView
- Fencing: Back Yard
- Utilities: Water Available
- Water: Public
- Sewer: Septic Tank
- Source: realtrac
This listing courtesy of Lyndon LaFevers , RE/MAX Carriage House
Monthly Payment
- Principal & Interest $
- Property Taxes $
- Home Insurance $
- VA Funding Fee $