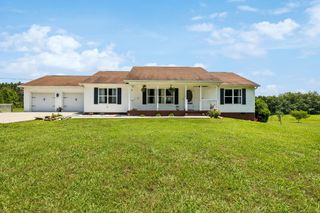
110 Waterstone Court, Benton, TN 37307
- 3 beds |
- 2 baths |
- 1,792 sqft
 Single-Family Home
  Built in 2023
  0.71acre lot
 2 car garage
  $229/sqft
  Listed 1 month ago
Property Description
Experience picturesque mountain views from this beautiful one-level ranch home designed with modern living in mind. The open-concept floor plan features a spacious living area that flows seamlessly into the well-appointed kitchen, complete with granite countertops, a large center island, and abundant cabinet space. The primary suite offers a private bath with extra storage and two generous walk-in closets. A split-bedroom floor plan provides privacy, while two additional bedrooms offer flexibility for family or guests. An additional bonus room can serve as a home office, playroom, hobby room, or flex space (virtual staging photos showcase its potential as a playroom). Step outside to enjoy relaxing custom front porch addition, and enjoy the covered rear patio, perfect for relaxing, entertaining, or taking in the peaceful surroundings. The fully fenced backyard features a privacy fence and even includes a dedicated archery setup for bow-and-arrow practice. Additional highlights include a beautiful tongue-and-groove ceiling in the primary bedroom, elegant tray ceilings, Vaulted ceilings, Pull down attic storage, dedicated EV charger outlet in garage-bring your charger plug in and you are good to go, & Heavy duty sink disposal! Convenient back up propane heater, quality craftsmanship, and thoughtful design throughout. Conveniently located and move-in ready, this home combines comfort, style, and functionality in one attractive package. Outdoor enthusiasts will love the easy access to adventure, with Cherokee National Forest nearby, along with a convenient boat launch and the Hiwassee River. Enjoy the perfect balance of mountain living while remaining just a short drive from Cleveland and Athens.
- Listing Status:
- Active
- Date Added:
- July 2, 2026
- Data Last Updated:
- August 11, 2026 at 1:36AM
- Listing Office:
- Local Roots Realty : 423-500-3140
- MLS ID:
- 1537936

- General: Private YardRain Gutters
- Style: Ranch
- Pool: None
- Parking: ConcreteDrivewayGarageGarage Door OpenerGarage Faces FrontKitchen Level
- Roofing: Shingle
- Windows: Vinyl Frames
- General: Vinyl Siding1Block
- Road/Access: Asphalt
- Originating MLS: Greater Chattanooga REALTORS®
- County: Polk
- Zoning: waterstone plat book/page12/40018c E 019.00
- View: Mountain(s)View
- Fencing: FencedFullGatePrivacyWood
- Utilities: Cable AvailableElectricity ConnectedWater Connected
- Water: Public
- Sewer: Septic Tank
- Source: Greater Chattanooga REALTORS®
This listing courtesy of Local Roots Realty
Monthly Payment
- Principal & Interest $
- Property Taxes $
- Home Insurance $
- VA Funding Fee $