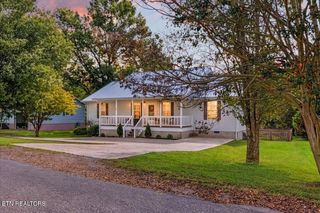
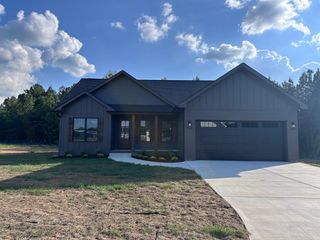
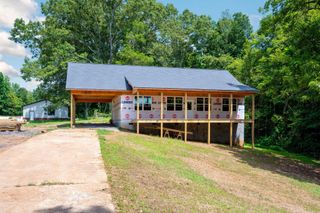
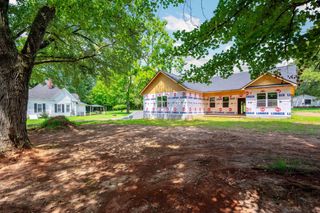
190 Burgess Dr, Benton, TN 37307
- 3 beds |
- 2 baths |
- 1,472 sqft
 Single-Family Home
 Built in 2003
 0.83acre lot
 2 car garage
 $238/sqft
 Listed 1 month ago
Property Description
Move-in-ready home situated on a level 0.83-acre lot in Benton! 190 Burgess Dr offers comfortable living with thoughtful updates and plenty of versatile space inside and out. The open-concept main living area creates an inviting flow for everyday living and entertaining. The updated kitchen features all-new cabinetry with soft-close hardware, granite countertops, a custom kitchen island, and higher-end finishes. Additional improvements throughout give the interior a fresh, well-maintained feel. A standout feature is the large enclosed garage with an impressive 8-inch-thick concrete floor, providing excellent space for a workshop, equipment, hobbies, or storage. An additional outbuilding adds even more flexibility, with power already run to both structures. Outside, you’ll find a fenced-in area in the backyard and a patio already wired for a hot tub. A 50-amp RV hookup adds extra convenience, while the level lot provides plenty of usable outdoor space. Come see everything 190 Burgess Dr has to offer and schedule your private showing today!
- Listing Status:
- Active
- Date Added:
- September 29, 2026
- Data Last Updated:
- November 10, 2026 at 1:20AM
- Listing Office:
- RE/MAX Experience : 4237903086
- Listing Agent:
- Aaron Hicks : 4235956035
- MLS ID:
- 3602541

- Other Structures: PorchPatioCovered
- Parking: DetachedParking spaces: 2
- General: One
- Originating MLS: realtrac
- County: Polk CountyTN
- Topography: Level
- Zoning: 035M D 02000 000
- Fencing: Back Yard
- Utilities: Water Available
- Water: Public
- Sewer: Septic Tank
- Source: realtrac
This listing courtesy of Aaron Hicks , RE/MAX Experience
Monthly Payment
- Principal & Interest $
- Property Taxes $
- Home Insurance $
- VA Funding Fee $