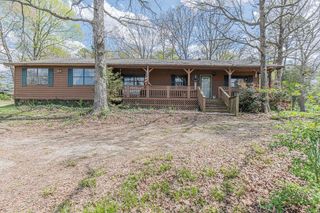
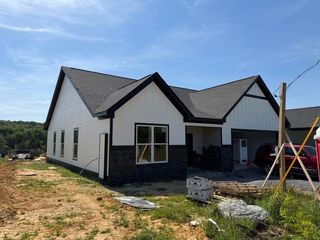
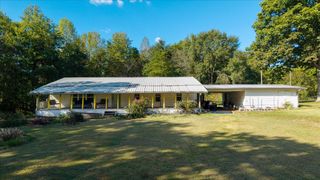
326 Mcclure Road, Benton, TN 37307
- 4 beds |
- 3 baths |
- 2,280 sqft
 Single-Family Home
  Built in 2019
  5.22acre lot
 2 car garage
  $147/sqft
  Listed 1 month ago
Property Description
Welcome home to this beautiful 4-bedroom, 2.5-bath home offering 2,280 square feet of comfortable living space with the perfect blend of privacy, comfort, and functionality. Designed with an open floor plan and generously sized bedrooms, this home is ideal for both everyday living and entertaining. Cozy up by the wood-burning fireplace during the cooler months and enjoy the warm, inviting atmosphere it creates. Situated on 5.22 unrestricted acres, this property offers the privacy you've been searching for. A scenic walking trail winds through the wooded acreage, leading to breathtaking mountain views the perfect place to enjoy nature right from your own backyard. The property also features a 24' x 30' detached two-car garage/workshop, providing plenty of room for vehicles, storage, hobbies, or projects. A chicken coop is already in place, making it easy to embrace country living. With unrestricted acreage, you'll have the freedom to use the property to fit your lifestyle. Whether you're looking for a peaceful country retreat, room to expand, or a place to enjoy the outdoors, this property offers endless possibilities. Schedule your private showing today!
- Listing Status:
- Active
- Date Added:
- July 7, 2026
- Data Last Updated:
- August 10, 2026 at 11:39PM
- Listing Office:
- EXP Realty LLC : 888-519-5113
- MLS ID:
- 1538191

- General: OtherStorageGarage(s)StorageWorkshop
- Style: Other
- Other Structures: Garage(s)StorageWorkshop
- Parking: DrivewayGarageGravel
- Roofing: Shingle
- Windows: Double Pane Windows
- General: Vinyl Siding1Block
- Road/Access: County Road
- Golf: None
- Originating MLS: Greater Chattanooga REALTORS®
- County: Polk
- Zoning: Tax ID 036 001.00036 00110 000
- View: Mountain(s)RuralTrees/WoodsView
- Fencing: None
- Utilities: Electricity AvailableElectricity ConnectedWater Connected
- Water: Public
- Sewer: Septic Tank
- Source: Greater Chattanooga REALTORS®
This listing courtesy of EXP Realty LLC
Monthly Payment
- Principal & Interest $
- Property Taxes $
- Home Insurance $
- VA Funding Fee $