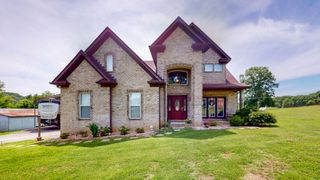
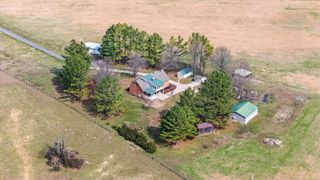
1271 Rock Springs Rd, Bethpage, TN 37022
- 3 beds |
- 4 baths |
- 2,553 sqft
 Single-Family Home
  Built in 2024
  5.01acre lot
 2 car garage
  $309/sqft
  Listed 10 days ago
Property Description
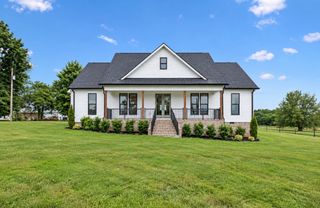
Farmhouse charm meets country living on 5 unrestricted acres with creek access and beautiful backyard views! The main level features concrete floors, tall ceilings and an open concept living with a wood-burning fireplace, large kitchen island, walk-in pantry and picture windows bringing the outdoors in. Main-level primary suite offers a walk-in closet, double vanity, soaking tub and walk-in shower. Upstairs you'll find two spacious bedrooms with two full baths and a flexible den/bonus space. Oversized 2-car garage. Outside, enjoy a covered rocking-chair front porch, partially wrapped covered back porch and plenty of acreage to enjoy. Just 15 mins to Gallatin and 45 mins to Nashville - This is an ideal setting for outdoorsmen, nature lovers or anyone looking for a little more room to roam.
- Listing Status:
- Active
- Date Added:
- September 18, 2026
- Data Last Updated:
- September 25, 2026 at 5:19AM
- Listing Office:
- Benchmark Realty, LLC : 6159748764
- Listing Agent:
- Stephanie Jones : 6159748764
- MLS ID:
- 3592850

- General: Smart Camera(s)/Recording
- Style: Cape Cod
- Other Structures: PorchCovered
- Parking: Garage Door OpenerGarage Faces SideDrivewayGravelPavedParking spaces: 6
- Roofing: Shingle
- General: Two
- Originating MLS: realtrac
- County: Sumner CountyTN
- Topography: ClearedLevelViewsWooded
- Zoning: 084 08903 000
- View: Trees/WoodsView
- Utilities: Electricity AvailableWater Available
- Water: Private
- Sewer: Septic Tank
- Source: realtrac
This listing courtesy of Stephanie Jones , Benchmark Realty, LLC
Monthly Payment
- Principal & Interest $
- Property Taxes $
- Home Insurance $
- VA Funding Fee $