525 Bob Perry Rd, Bethpage, TN 37022
- 3 beds |
- 2 baths |
- 1,590 sqft
 Single-Family Home
  Built in 2019
  6.46acre lot
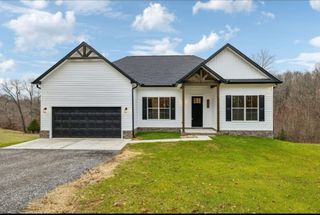
 2 car garage
  $302/sqft
  Listed 11 days ago
Property Description
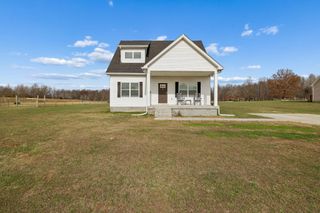
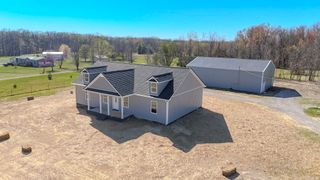
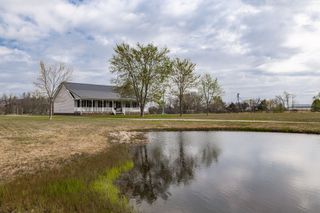
Private country living on 6.46 beautiful level acres! This well-built 3 bedroom, 2 bath home offers 1,590 square feet with quality finishes throughout, including granite countertops, a spacious kitchen with gas stove, beautiful crown molding, and an encapsulated crawlspace. The oversized 2-car garage provides plenty of storage, with additional parking for guests out front. Step outside and enjoy your own backyard retreat featuring an above-ground pool with a large surrounding deck, built-in hot tub, and plenty of space to relax or entertain. Explore the wooded walking trail, the brook, or enjoy the open field surrounded by mature trees. Whether you’re hosting friends or enjoying a quiet evening on the back deck, this property offers the privacy and peaceful setting you’ve been looking for. *Lender paid 1% rate reduction for year 1 if you use the preferred lender.
- Listing Status:
- Active
- Date Added:
- August 5, 2026
- Data Last Updated:
- August 11, 2026 at 2:20AM
- Listing Office:
- Benchmark Realty, LLC : 6153979537
- Listing Agent:
- Veronica Blaylock : 6153979537
- MLS ID:
- 3333703

- Other Structures: PorchDeckCovered
- Pool: Above Ground
- Parking: Garage Door OpenerGarage Faces FrontConcreteDrivewayParking spaces: 4
- Roofing: Shingle
- General: One
- Originating MLS: realtrac
- County: Sumner CountyTN
- Topography: Level
- Zoning: 049 01106 000
- Fencing: Partial
- Utilities: Electricity AvailableWater Available
- Water: Public
- Sewer: Septic Tank
- Source: realtrac
This listing courtesy of Veronica Blaylock , Benchmark Realty, LLC
Monthly Payment
- Principal & Interest $
- Property Taxes $
- Home Insurance $
- VA Funding Fee $